Welcome to 13316 Mallard Landing Road! This spacious 2-story home offers 2,768 sq. ft. of living space and sits on a beautiful 0.34-acre lot in the Steele Creek area. The main level features an open and functional layout, a spacious living room with fireplace, formal dining area, and kitchen with granite countertops. Brand-new carpet has just been installed, adding a fresh touch throughout the carpeted areas. Upstairs offers 5 bedrooms, including a large bonus/5th bedroom, providing plenty of flexible space. 2 HVAC units, 1st replaced in 2020, 2nd replaced in 2022.
Step outside to a spacious, private fenced backyard filled with mature landscaping and beautiful flowering trees. Enjoy the deck and pergola, a fruit-bearing fig tree, dedicated fire-pit area, and a storage shed tucked toward the back of the property. There is plenty of room to relax, entertain, garden or simply enjoy the outdoor space.
Conveniently located near shopping, dining, I-77 and I-485, Charlotte Douglas International Airport and Lake Wylie. A wonderful combination of indoor space, a beautiful backyard and a convenient Charlotte location!
Under contract-no show
$499,000
13316 Mallard Landing Rd, Charlotte, NC 28278
5beds
2,735sqft
Single Family Residence
Built in 2005
0.36 Acres Lot
$-- Zestimate®
$182/sqft
$87/mo HOA
What's special
Deck and pergolaSpacious private fenced backyardFruit-bearing fig treeMature landscapingBeautiful flowering treesStorage shedOpen and functional layout
- 26 days
- 93
- 3
Likely to sell faster than
Zillow last checked:
Listing updated:
Listed by:
Dina Stepanova dinasteprealty@gmail.com,
EXP Realty LLC Rock Hill
Source: Canopy MLS as distributed by MLS GRID,MLS#: 4415708
Facts & features
Interior
Bedrooms & bathrooms
- Bedrooms: 5
- Bathrooms: 3
- Full bathrooms: 2
- 1/2 bathrooms: 1
Primary bedroom
- Level: Upper
Bedroom s
- Level: Upper
Bedroom s
- Level: Upper
Bedroom s
- Level: Upper
Bathroom half
- Level: Main
Bathroom full
- Level: Upper
Bathroom full
- Level: Upper
Other
- Level: Upper
Dining area
- Level: Main
Dining room
- Level: Main
Family room
- Level: Main
Kitchen
- Level: Main
Laundry
- Level: Upper
Living room
- Level: Main
Heating
- Central
Cooling
- Ceiling Fan(s), Central Air
Appliances
- Included: Dishwasher, Disposal, Microwave, Washer/Dryer
- Laundry: Laundry Room, Upper Level
Features
- Breakfast Bar, Soaking Tub, Walk-In Closet(s)
- Flooring: Carpet, Tile, Vinyl
- Doors: French Doors
- Has basement: No
- Attic: Pull Down Stairs
- Fireplace features: Living Room
Interior area
- Total structure area: 2,735
- Total interior livable area: 2,735 sqft
- Finished area above ground: 2,735
- Finished area below ground: 0
Property
Parking
- Total spaces: 4
- Parking features: Driveway, Attached Garage, Garage Door Opener, Garage on Main Level
- Attached garage spaces: 2
- Carport spaces: 2
- Covered spaces: 4
- Has uncovered spaces: Yes
Features
- Levels: Two
- Stories: 2
- Patio & porch: Deck, Front Porch, Patio
Lot
- Size: 0.36 Acres
Details
- Additional structures: Shed(s)
- Parcel number: 21909311
- Zoning: N1-A
- Special conditions: Standard
Construction
Type & style
- Home type: SingleFamily
- Property subtype: Single Family Residence
Materials
- Vinyl
- Foundation: Slab
Condition
- New construction: No
- Year built: 2005
Utilities & green energy
- Sewer: Public Sewer
- Water: City
- Utilities for property: Cable Available, Cable Connected, Electricity Connected, Fiber Optics
Community & HOA
Community
- Security: Carbon Monoxide Detector(s)
- Subdivision: Steele Creek Landing
HOA
- Has HOA: Yes
- HOA fee: $260 quarterly
- HOA name: Revelation Community Management, Inc.
- HOA phone: 704-583-8312
Location
- Region: Charlotte
Financial & listing details
- Price per square foot: $182/sqft
- Tax assessed value: $382,300
- Date on market: 8/28/2026
- Cumulative days on market: 26 days
- Electric utility on property: Yes
- Road surface type: Concrete
Estimated market value
Not available
Estimated sales range
Not available
Not available
Price history
| Date | Event | Price |
|---|---|---|
| 9/18/2026 | Pending sale | $499,000$182/sqft |
Source:  Canopy MLS as distributed by MLS GRID #4415708 Report a problem Canopy MLS as distributed by MLS GRID #4415708 Report a problem | ||
| 9/7/2026 | Contingent | $499,000$182/sqft |
Source: eXp Realty #4415708 Report a problem | ||
| 8/28/2026 | Listed for sale | $499,000+108.8%$182/sqft |
Source: Canopy MLS as distributed by MLS GRID #4415708 Report a problem | ||
| 7/30/2014 | Sold | $239,000+0%$87/sqft |
Source: Canopy MLS as distributed by MLS GRID #2212692 Report a problem | ||
| 6/12/2014 | Pending sale | $238,900$87/sqft |
Source: Keller Williams Ballantyne Area #2212692 Report a problem | ||
| 5/20/2014 | Price change | $238,900-1.2%$87/sqft |
Source: Keller Williams Ballantyne Area #2212692 Report a problem | ||
| 5/13/2014 | Price change | $241,777-1%$88/sqft |
Source: Keller Williams Ballantyne Area #2212692 Report a problem | ||
| 5/6/2014 | Price change | $244,222-1%$89/sqft |
Source: Keller Williams Ballantyne Area #2212692 Report a problem | ||
| 3/11/2014 | Price change | $246,777+0.2%$90/sqft |
Source: Keller Williams Ballantyne Area #2212692 Report a problem | ||
| 3/9/2014 | Price change | $246,222-0.3%$90/sqft |
Source: Keller Williams Ballantyne Report a problem | ||
| 12/8/2013 | Price change | $246,900-1.2%$90/sqft |
Source: Allen Tate Company #2168251 Report a problem | ||
| 7/20/2013 | Listed for sale | $250,000+15.5%$91/sqft |
Source: Allen Tate Company #2168251 Report a problem | ||
| 2/27/2006 | Sold | $216,500$79/sqft |
Source: Public Record Report a problem | ||
Public tax history
| Year | Property taxes | Tax assessment |
|---|---|---|
| 2025 | -- | $382,300 |
| 2024 | -- | $382,300 |
| 2023 | $2,635 +20.2% | $382,300 +59.2% |
| 2022 | $2,193 +2.4% | $240,200 |
| 2021 | $2,141 +0.6% | $240,200 |
| 2020 | $2,129 +1.2% | $240,200 |
| 2019 | $2,103 -15.1% | $240,200 +9.6% |
| 2018 | $2,478 +2.2% | $219,200 |
| 2017 | $2,425 | $219,200 |
| 2016 | $2,425 | $219,200 |
| 2015 | $2,425 +2.8% | $219,200 |
| 2014 | $2,359 | -- |
| 2013 | -- | $219,200 |
| 2012 | -- | $219,200 |
| 2011 | -- | $219,200 +7.6% |
| 2010 | -- | $203,700 |
| 2009 | -- | $203,700 |
| 2008 | -- | $203,700 |
| 2007 | -- | $203,700 +121.4% |
| 2006 | -- | $92,000 |
| 2004 | -- | -- |
Find assessor info on the county website
Monthly payment
Est. payment
Payment breakdown
Explore the cost of this home by adjusting the details. Changes won't be saved.Climate risks
Neighborhood: 28278
- $464,2005 bd2 ba2.6k sqft13312 Mallard Landing Rd, Charlotte, NC 28278Off Market
- $395,0004 bd3 ba2.5k sqft13320 Mallard Landing Rd, Charlotte, NC 28278Sold
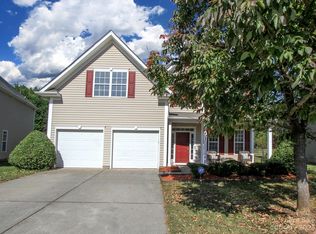
- $454,6004 bd3 ba2.7k sqft13324 Mallard Landing Rd, Charlotte, NC 28278Off Market
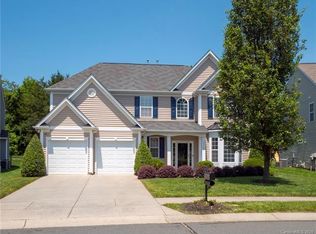
- $418,4004 bd2 ba2.5k sqft13308 Mallard Landing Rd, Charlotte, NC 28278Off Market

Similar homes
- $525,0005 bd3 ba3k sqft14711 Brannock Hills Dr, Charlotte, NC 28278For Sale

 MLS ID #4396516, Hala Matar, Redfin Corporation. Canopy MLS as distributed by MLS GRID
 - $485,0004 bd3 ba2.9k sqft15320 Edgewater Forest Ln, Charlotte, NC 28278For Sale
 MLS ID #4399243, Elisa Edmunds, Realty One Group Revolution. Canopy MLS as distributed by MLS GRID
 - $449,9004 bd3 ba2.6k sqft12610 Skymaster Ct, Charlotte, NC 28278For Sale
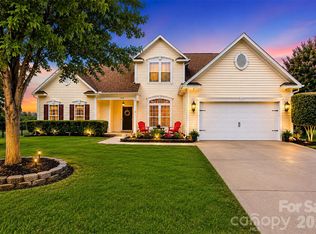 MLS ID #4383021, Kirk Hanson, Coldwell Banker- CK Select. Canopy MLS as distributed by MLS GRID
 - $595,0005 bd3 ba3.1k sqft13012 Neely Glen Dr, Charlotte, NC 28278For Sale
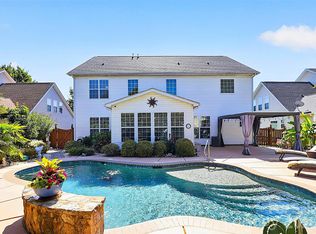 MLS ID #4421945, Karen Fernandez, EXP Realty LLC Mooresville. Canopy MLS as distributed by MLS GRID
 - $470,0005 bd3 ba2.8k sqft12101 Carolina Oak Cir, Charlotte, NC 28273For SaleMLS ID #4365632, Frankie Pickens, Realty One Group Revolution. Canopy MLS as distributed by MLS GRID
- $459,0005 bd3 ba3k sqft9709 Nannyberry Ln, Charlotte, NC 28273For SaleMLS ID #4417442, Lance McSwain, Howard Hanna Allen Tate SouthPark. Canopy MLS as distributed by MLS GRID
- $489,0004 bd3 ba2.2k sqft505 Whitehead Ct, Fort Mill, SC 29708For SaleMLS ID #4412316, Lisa Edwards, 1 Percent Lists Advantage. Canopy MLS as distributed by MLS GRID
- $579,9004 bd3 ba3.2k sqft16846 Rudence Ct, Charlotte, NC 28278For SaleMLS ID #4387770, Kristy Alexander, Howard Hanna Allen Tate Lake Wylie. Canopy MLS as distributed by MLS GRID
- $535,0004 bd3 ba3.6k sqft9513 Seamill Rd, Charlotte, NC 28278For SaleMLS ID #4408705, Jennifer Henderson, First Properties. Canopy MLS as distributed by MLS GRID
- $495,0005 bd3 ba2.8k sqft445 Buttermere Rd, Fort Mill, SC 29715For SaleMLS ID #4372934, Heather Offerdahl, NorthGroup Real Estate LLC. Canopy MLS as distributed by MLS GRID
- $465,0005 bd3 ba2.5k sqft1323 Bethelfields Ter, York, SC 29745For SaleMLS ID #4424117, Matthew Gale, NorthGroup Real Estate LLC. Canopy MLS as distributed by MLS GRID
- $420,0005 bd3 ba2.5k sqft6427 Hermsley Rd, Charlotte, NC 28278For SaleMLS ID #4386476, Eva Hockenberry, Mainstay Brokerage LLC. Canopy MLS as distributed by MLS GRID
- $415,0004 bd3 ba2.2k sqft10035 Barrands Ln, Charlotte, NC 28278For SaleMLS ID #4414588, Cheryl Kypreos, HomeSmart Expert Realty. Canopy MLS as distributed by MLS GRID
- $500,0003 bd4 ba3k sqft7218 Cascading Pines Dr, Tega Cay, SC 29708For SaleMLS ID #4411694, Dillon Forstberg, Keller Williams South Park. Canopy MLS as distributed by MLS GRID
- $467,5004 bd3 ba2.5k sqft1823 Montague Rd, Clover, SC 29710For SaleMLS ID #4421690, Kristy Alexander, Howard Hanna Allen Tate Lake Wylie. Canopy MLS as distributed by MLS GRID
- $499,9993 bd2 ba2.5k sqft970 Platinum Dr, Fort Mill, SC 29708For SaleMLS ID #4401063, Richard Haake, Lionheart Real Estate LLC. Canopy MLS as distributed by MLS GRID
- $500,0004 bd3 ba2.3k sqft503 Wyre Forest Ct, Charlotte, NC 28270For SaleMLS ID #4393904, Janice Maynard, Keller Williams Ballantyne Area. Canopy MLS as distributed by MLS GRID
- $490,0005 bd3 ba3.2k sqft164 Old Forge Rd, Rock Hill, SC 29732For SaleMLS ID #4414697, Shelley Spencer, Howard Hanna Allen Tate SouthPark. Canopy MLS as distributed by MLS GRID
- $499,0006 bd4 ba2.9k sqft2233 Verde Creek Rd, Charlotte, NC 28214For SaleMLS ID #4396797, Gina Maraio, Redfin Corporation. Canopy MLS as distributed by MLS GRID
- $579,9003 bd3 ba1.8k sqft9122 Fairbridge Rd, Charlotte, NC 28277For SaleMLS ID #4430344, Steven Onisick, RE/MAX Executive. Canopy MLS as distributed by MLS GRID
