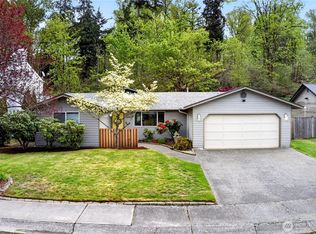
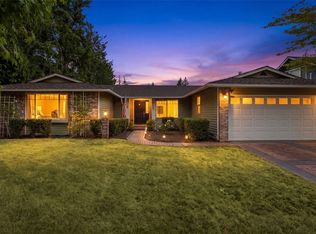
Welcome to this move-in-ready tri-level home in the desirable Fairwood community. This 3-bedroom, 2.5-bathroom home features new carpet, most interior doors replaced, a new furnace, and a roof approximately 7 years old. The functional floor plan offers comfortable living spaces with abundant natural light. Enjoy a spacious backyard with room for outdoor entertaining, gardening, and recreation. Conveniently located near Fairwood Golf & Country Club, parks, schools, shopping, dining, and major commuter routes. Attached 2-car garage and a fully fenced backyard add to the convenience and appeal of this well-maintained home
Active
Listed by: Jason Mitchell Real Estate WA • Haley Brown
Price cut: $30K (9/15)
$619,000
13316 SE 168TH Street, Renton, WA 98058
3beds
1,580sqft
Single Family Residence
Built in 1977
8,468 Square Feet Lot
$615,900 Zestimate®
$392/sqft
$36/mo HOA
What's special
Spacious backyardAbundant natural lightFunctional floor planComfortable living spaces
- --
- on Zillow
- 1,317
- views
- 112
- saves
Likely to sell faster than
Zillow last checked:
Listing updated:
Listed by:
Haley Brown,
Jason Mitchell Real Estate WA
Source: NWMLS as distributed by MLS GRID,MLS#: 2554929
Facts & features
Interior
Bedrooms & bathrooms
- Bedrooms: 3
- Bathrooms: 3
- Full bathrooms: 2
- 1/2 bathrooms: 1
Primary bedroom
- Level: Second
Bedroom
- Level: Second
Bedroom
- Level: Second
Bathroom full
- Level: Second
Bathroom full
- Level: Second
Other
- Level: Lower
Entry hall
- Level: Main
Family room
- Level: Lower
Kitchen with eating space
- Level: Main
Living room
- Level: Main
Heating
- Fireplace, Forced Air, Heat Pump, Electric, Natural Gas
Cooling
- None
Appliances
- Included: Dishwasher, Disposal, Dryer, Microwave, Refrigerator, See Remarks, Stove(s)/Range(s), Washer, Dishwasher(s), Dryer(s), Garbage Disposal, Microwave(s), Refrigerator(s), Washer(s), Water Heater: Tank water heater, Water Heater Location: Utility Room
Features
- Bath Off Primary
- Flooring: Bamboo/Cork, Carpet
- Basement: None
- Number of fireplaces: 1
- Fireplace features: Wood Burning, Main Level: 1, Fireplace
Interior area
- Total structure area: 1,580
- Total interior livable area: 1,580 sqft
Property
Parking
- Total spaces: 2
- Parking features: Attached Garage
- Has attached garage: Yes
- Covered spaces: 2
Features
- Levels: Three Or More
- Entry location: Main
- Patio & porch: Bath Off Primary, Fireplace, Water Heater
- Has view: Yes
- View description: Territorial
Lot
- Size: 8,468 Square Feet
- Features: Paved, Sidewalk, Fenced-Fully, Gas Available, High Speed Internet
Details
- Parcel number: 2473400310
- Special conditions: Standard
- Other equipment: Leased Equipment: NO
Construction
Type & style
- Home type: SingleFamily
- Architectural style: Tri-Level
- Property subtype: Single Family Residence
Materials
- Wood Siding, Wood Products
- Foundation: Poured Concrete
- Roof: Composition
Condition
- Year built: 1977
- Major remodel year: 1977
Utilities & green energy
- Electric: Company: Puget Sound Energy
- Sewer: Available, Company: Cedar River W & S Distric
- Water: Public, Company: Cedar River W & S District
Community & HOA
Community
- Features: CCRs
- Subdivision: Fairwood
HOA
- Services included: Common Area Maintenance
- HOA fee: $36 monthly
- HOA phone: 425-949-4586
Location
- Region: Renton
Financial & listing details
- Price per square foot: $392/sqft
- Tax assessed value: $644,000
- Annual tax amount: $5,845
- Date on market: 7/24/2026
- Listing terms: Conventional,FHA,VA Loan
- Inclusions: Dishwasher(s), Dryer(s), Garbage Disposal, Leased Equipment, Microwave(s), Refrigerator(s), See Remarks, Stove(s)/Range(s), Washer(s)
Estimated market value
$615,900
$585,000 - $647,000
$2,966/mo
Price history
| Date | Event | Price |
|---|---|---|
| 9/15/2026 | Price change | $619,000-4.6%$392/sqft |
Source:  NWMLS as distributed by MLS GRID #2554929 Report a problem NWMLS as distributed by MLS GRID #2554929 Report a problem | ||
| 8/18/2026 | Price change | $649,000-3.9%$411/sqft |
Source: NWMLS as distributed by MLS GRID #2554929 Report a problem | ||
| 7/24/2026 | Listed for sale | $675,000+58.8%$427/sqft |
Source: NWMLS as distributed by MLS GRID #2554929 Report a problem | ||
| 6/13/2019 | Sold | $425,000$269/sqft |
Source: NWMLS as distributed by MLS GRID #1438598 Report a problem | ||
| 5/17/2019 | Pending sale | $425,000$269/sqft |
Source: Redfin Corp. #1438598 Report a problem | ||
| 5/15/2019 | Listed for sale | $425,000+60.4%$269/sqft |
Source: Redfin Corp. #1438598 Report a problem | ||
| 5/24/2013 | Sold | $265,000+2.3%$168/sqft |
Source: NWMLS as distributed by MLS GRID #456676 Report a problem | ||
| 4/11/2013 | Pending sale | $259,000$164/sqft |
Source: Windermere Real Estate Northeast Inc. #456676 Report a problem | ||
| 4/5/2013 | Price change | $259,000-3%$164/sqft |
Source: Windermere Real Estate Northeast Inc. #456676 Report a problem | ||
| 3/16/2013 | Price change | $267,000-2.9%$169/sqft |
Source: Windermere Real Estate Northeast Inc. #456676 Report a problem | ||
| 3/9/2013 | Listed for sale | $275,000+35.5%$174/sqft |
Source: Windermere Real Estate Northeast Inc. #456676 Report a problem | ||
| 10/21/2010 | Sold | $202,900$128/sqft |
Source: NWMLS as distributed by MLS GRID #124545 Report a problem | ||
| 10/9/2010 | Pending sale | $202,900$128/sqft |
Source: Schlanbusch Properties, Inc. #124545 Report a problem | ||
| 9/10/2010 | Listed for sale | $202,900-2.1%$128/sqft |
Source: Schlanbusch Properties, Inc. #124545 Report a problem | ||
| 8/16/2010 | Sold | $207,342-12.6%$131/sqft |
Source: Public Record Report a problem | ||
| 6/24/2005 | Sold | $237,350+8.4%$150/sqft |
Source: Public Record Report a problem | ||
| 4/26/2004 | Sold | $218,900$139/sqft |
Source: NWMLS as distributed by MLS GRID #24010581 Report a problem | ||
Public tax history
| Year | Property taxes | Tax assessment |
|---|---|---|
| 2025 | $7,580 +6.5% | $644,000 +2.4% |
| 2024 | $7,119 +8.5% | $629,000 +14.8% |
| 2023 | $6,559 -1.2% | $548,000 -12% |
| 2022 | $6,641 +8.1% | $623,000 +26.4% |
| 2021 | $6,142 +10.6% | $493,000 +18.8% |
| 2020 | $5,552 +6.2% | $415,000 +6.4% |
| 2019 | $5,229 +0.9% | $390,000 -0.8% |
| 2018 | $5,183 +0.4% | $393,000 +15.6% |
| 2017 | $5,162 +43.4% | $340,000 +22.7% |
| 2016 | $3,600 | $277,000 +10.8% |
| 2015 | $3,600 | $250,000 +6.8% |
| 2014 | $3,600 | $234,000 +17.6% |
| 2013 | $3,600 | $199,000 +9.9% |
| 2012 | -- | $181,000 -10.8% |
| 2011 | -- | $203,000 -16.5% |
| 2010 | -- | $243,000 |
| 2009 | -- | $243,000 +1.7% |
| 2007 | -- | $239,000 +6.7% |
| 2006 | -- | $224,000 +6.7% |
| 2005 | -- | $210,000 +26.5% |
| 2001 | $2,153 +1.3% | $166,000 +7.8% |
| 2000 | $2,126 | $154,000 |
Find assessor info on the county website
Monthly payment
Est. payment
Payment breakdown
Explore the cost of this home by adjusting the details. Changes won't be saved.Climate risks
Neighborhood: Fairwood
Nearby schools
Schools provided by the listing agent
- Elementary: Renton Park Elem
- Middle: Nelsen Mid
- High: Lindbergh Snr High
Source: NWMLS as distributed by MLS GRID. This data may not be complete. We recommend contacting the local school district to confirm school assignments for this home.
Similar homes
- $725,0003 bd3 ba1.8k sqft16702 143rd Avenue SE, Renton, WA 98058Active
 MLS ID #2579882, Karen B Hake. NWMLS as distributed by MLS GRID
 - $699,9504 bd2 ba1.3k sqft16749 128th Avenue SE, Renton, WA 98058Active
 MLS ID #2565491, Richard Bezus. NWMLS as distributed by MLS GRID
 - $619,9503 bd1 ba1.2k sqft14116 SE 144th Street, Renton, WA 98059Active
 MLS ID #2548889, Jennifer Sarginson. NWMLS as distributed by MLS GRID
 - $785,0004 bd3 ba1.6k sqftFairwood Greens, Renton, WA 98058Active
 MLS ID #2576930, Adam Collier. NWMLS as distributed by MLS GRID
