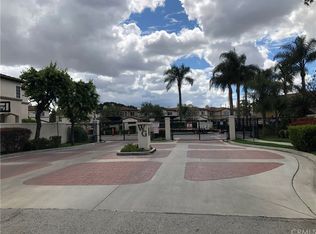
SPACIOUS LIVING IN THE DESIREABLE GATED COMMUINITY OF WHITTIER GLEN! Wonderful area with HOA pool and spa! Enter through an inviting courtyard to find a bright living room with cathedral ceilings, new wood-grain vinyl flooring and a warm fireplace with wood mantle, adjacent to a formal dining room that walks you right into a beautiful, upgraded kitchen! Upgrades in kitchen include tile flooring, granite counters and sink, an island with a kitchen-aid induction cooktop, pop up exhaust fan, new microwave/oven, new dishwasher and more! This entertainers delight kitchen also opens to a lovely family room with even more vinyl wood-grain flooring, a double-sided fireplace and ceiling fan. Sliders from both the dining room and kitchen lead to a lovely wrap around patio with pavers and a covered portion with ceiling fan and a brick planter with a lovely blooming plumeria tree. Upstairs features a primary suite with a fireplace, retreat (perfect for an office!) and upgraded walk-in shower and soaking tub in the bathroom with skylights also a large walk-in closet. Inside laundry room and a utility closet with storage that extends under the stairs Direct access two car garage, whole house fan, newer AC/heat pump and much much more! This is an absolute must see!
Sold for $810,000
Listed by: RE/MAX MASTERS REALTY • Joy Cross • Contact: 626-914-3792
Bought with: Spectrum Realty
$810,000
13316 Somerset St, Whittier, CA 90602
4beds
2,165sqft
Single Family Residence
Built in 1991
3,180 Square Feet Lot
$885,000 Zestimate®
$374/sqft
$4,396 Estimated rent
Home value
$885,000
$841,000 - $929,000
$4,396/mo
Zestimate® history
Owner options
List your home for rent
$4,396/mo
Rent Zestimate®
Find your next renter with Zillow Rental Manager. Plus, with online applications, you can quickly screen prospective tenants – for free.
$4,396/mo
Rent Zestimate®
Refinance and save
$5,430/mo
Est. payment
Refinancing to a lower rate could help reduce your monthly payments and save thousands over the life of the loan.
$5,430/mo
Est. payment
Explore your selling options
Work with a Zillow partner agent
Leverage their expertise and Zillow's premium Showcase listings to get your home seen by more buyers.
Get startedList with your own agent
Get your home in front of millions of buyers by listing it on Zillow.
Learn how to do itSell it yourself
Take full control of how buyers see your home on Zillow by listing For Sale by Owner (FSBO).
List your homeWhat's special
Warm fireplaceDouble - sided fireplaceNew microwaveWood mantleNewer acPrimary suiteLovely family room
Zillow last checked:
Listing updated:
Listed by:
Joy Cross DRE #00915798 joy@blandingteam.com,
RE/MAX MASTERS REALTY
Bought with:
Cindy Wang, DRE #02215675
Spectrum Realty
Source: CRMLS,MLS#: CV24058286 Originating MLS: California Regional MLS
Originating MLS: California Regional MLSFacts & features
Interior
Bedrooms & bathrooms
- Bedrooms: 4
- Bathrooms: 3
- Full bathrooms: 2
- 1/2 bathrooms: 1
- Main level bathrooms: 4
Rooms
- Room types: Bedroom, Primary Bedroom, Retreat, Dining Room
Primary bedroom
- Features: Primary Suite
Bedroom
- Features: All Bedrooms Up
Bathroom
- Features: Bidet, Dual Sinks, Enclosed Toilet, Granite Counters, Soaking Tub, Tub Shower, Walk-In Shower
Kitchen
- Features: Granite Counters, Kitchen Island, Kitchen/Family Room Combo, Updated Kitchen
Heating
- Central
Cooling
- Central Air
Appliances
- Included: Electric Cooktop
- Laundry: Laundry Room
Features
- Cathedral Ceiling(s), Separate/Formal Dining Room, Granite Counters, Recessed Lighting, All Bedrooms Up, Primary Suite
- Flooring: Laminate, Tile, Vinyl
- Doors: French Doors
- Windows: Double Pane Windows, Skylight(s)
- Has fireplace: Yes
- Fireplace features: Family Room, Living Room, Primary Bedroom
- Common walls with other units/homes: No Common Walls
Interior area
- Total interior livable area: 2,165 sqft
Property
Parking
- Total spaces: 2
- Parking features: Garage
- Attached garage spaces: 2
Features
- Levels: Two
- Stories: 2
- Entry location: Front door
- Patio & porch: Covered
- Pool features: Community, Association
- Has spa: Yes
- Spa features: Community
- Fencing: Block
- Has view: Yes
- View description: None
Lot
- Size: 3,180 Square Feet
- Features: Close to Clubhouse, Street Level
Details
- Parcel number: 8166029021
- Zoning: WHR1*
- Special conditions: Trust
Construction
Type & style
- Home type: SingleFamily
- Property subtype: Single Family Residence
Materials
- Roof: Tile
Condition
- Turnkey
- New construction: No
- Year built: 1991
Utilities & green energy
- Sewer: Public Sewer
- Water: Public
Community & HOA
Community
- Features: Sidewalks, Gated, Pool
- Security: Gated Community
HOA
- Has HOA: Yes
- Amenities included: Clubhouse, Maintenance Grounds, Pool, Spa/Hot Tub
- HOA fee: $250 monthly
- HOA name: Whittier Glen
- HOA phone: 800-665-2149
Location
- Region: Whittier
Financial & listing details
- Price per square foot: $374/sqft
- Tax assessed value: $826,200
- Annual tax amount: $10,372
- Date on market: 4/11/2024
- Cumulative days on market: 9 days
- Listing terms: Submit
Price history
| Date | Event | Price |
|---|---|---|
| 6/10/2024 | Sold | $810,000+1.3%$374/sqft |
Source:  CRMLS #CV24058286 Report a problem CRMLS #CV24058286 Report a problem | ||
| 4/20/2024 | Pending sale | $799,900$369/sqft |
Source: CRMLS #CV24058286 Report a problem | ||
| 4/11/2024 | Listed for sale | $799,900+290.2%$369/sqft |
Source: CRMLS #CV24058286 Report a problem | ||
| 5/5/1999 | Sold | $205,000+23.5%$95/sqft |
Source: Public Record Report a problem | ||
| 11/25/1996 | Sold | $166,000+22.9%$77/sqft |
Source: Public Record Report a problem | ||
| 12/14/1995 | Sold | $135,100+800.7%$62/sqft |
Source: Public Record Report a problem | ||
| 2/7/1994 | Sold | $15,000$7/sqft |
Source: Public Record Report a problem | ||
Public tax history
| Year | Property taxes | Tax assessment |
|---|---|---|
| 2025 | $10,372 +149.7% | $826,200 +158% |
| 2024 | $4,154 +4.3% | $320,172 +2% |
| 2023 | $3,984 +4.7% | $313,895 +3.7% |
| 2022 | $3,805 +2.4% | $302,823 +2% |
| 2021 | $3,716 +1.3% | $296,886 +1% |
| 2020 | $3,668 | $293,843 +2% |
| 2019 | $3,668 +5.2% | $288,083 +2% |
| 2018 | $3,487 | $282,435 +2% |
| 2017 | $3,487 +1.8% | $276,898 +2% |
| 2016 | $3,425 +4.3% | $271,469 +1.5% |
| 2015 | $3,283 +1.1% | $267,392 +2% |
| 2014 | $3,247 | $262,155 +2.5% |
| 2012 | -- | $255,855 +2% |
| 2011 | -- | $250,839 +0.8% |
| 2010 | -- | $248,966 -0.2% |
| 2009 | -- | $249,559 +2% |
| 2008 | -- | $244,666 +2% |
| 2007 | -- | $239,870 +2% |
| 2006 | -- | $235,167 |
| 2005 | -- | $235,167 +4% |
| 2004 | -- | $226,037 +1.9% |
| 2003 | -- | $221,895 +2% |
| 2002 | -- | $217,546 +4% |
| 2000 | -- | $209,100 |
Find assessor info on the county website
Neighborhood: 90602
Nearby homes
- $859,2004 bd3 ba2.1k sqft13320 Somerset St, Whittier, CA 90602Off Market
- $886,9004 bd3 ba2.1k sqft13312 Somerset St, Whittier, CA 90602Off Market
- $864,3004 bd2 ba2.1k sqft13308 Somerset St, Whittier, CA 90602Off Market
- $825,7004 bd2 ba2k sqft13324 Somerset St, Whittier, CA 90602Off Market
- $931,3004 bd2 ba2.1k sqft13328 Somerset St, Whittier, CA 90602Off Market
- $803,8005 bd3 ba2.2k sqft13304 Somerset St, Whittier, CA 90602Off Market
- $851,1003 bd3 ba2k sqft13311 Somerset St, Whittier, CA 90602Off Market
- $881,0004 bd2 ba2.1k sqft13334 Addington St, Whittier, CA 90602Off Market
Nearby schools
GreatSchools rating
- 4/10Laurel Elementary SchoolGrades: K-5Distance: 0.4 mi
- 7/10East Whittier Middle SchoolGrades: 6-8Distance: 1.5 mi
- 6/10Whittier High SchoolGrades: 9-12Distance: 1.8 mi
Get a cash offer in 3 minutes
Find out how much your home could sell for in as little as 3 minutes with a no-obligation cash offer.
Estimated market value
$885,000
Get a cash offer in 3 minutes
Find out how much your home could sell for in as little as 3 minutes with a no-obligation cash offer.
Estimated market value
$885,000
- California
- Los Angeles County
- Whittier
- 90602
- 13316 Somerset St
Nearby cities
Nearby neighborhoods
Nearby zip codes
Other Whittier Topics
