Skip main navigation
Off market
  • $1,439,700

    13316 Sturno Dr, Clifton, VA 20124

    5beds
    5,613sqft
    SingleFamily
    Built in 2020
    8,712 Square Feet Lot
    $1,439,700 Zestimate®
    $256/sqft
    $7,162 Estimated rent

    Home value

    $1,439,700

    $1.37M - $1.51M

    $7,162/mo

    Zestimate® history
    Loading
    Loading...

    Owner options

    List your home for rent

    $7,162/mo

    Rent Zestimate®

    Find your next renter with Zillow Rental Manager. Plus, with online applications, you can quickly screen prospective tenants – for free.

    Learn more

    $7,162/mo

    Rent Zestimate®

    Refinance and save

    $9,051/mo

    Est. payment

    Refinancing to a lower rate could help reduce your monthly payments and save thousands over the life of the loan.

    See today's rates

    $9,051/mo

    Est. payment

    Explore your selling options

    Work with a Zillow partner agent

    Leverage their expertise and Zillow's premium Showcase listings to get your home seen by more buyers.

    Get started

    List with your own agent

    Get your home in front of millions of buyers by listing it on Zillow.

    Learn how to do it

    Sell it yourself

    Take full control of how buyers see your home on Zillow by listing For Sale by Owner (FSBO).

    List your home

    What's special

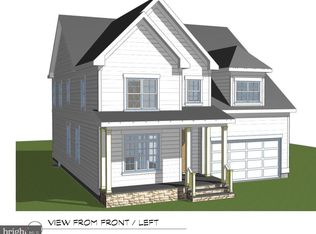
    $10,000 seller closing cost credit if buyer uses builders's preferred lender and title company!! Another great floor plan from Collier Homes!!! Home is complete and loaded with high-end upgrades!! ** Please see in the documents section for all of the inclusions that come with this new construction home**-Convenient Location of Western Fairfax County-County of Fairfax Water and Sewer-Underground Utilities includes Natural Gas**EXTERIOR FEATURES include a Slate Front Porch and Steps and Decorative Columns and Railings-Architectural Asphalt Shingle with Limited Lifetime Warranty-Hardieplank siding with Board and Batten Accents-Insulated, Low E Double Pane Windows by Jeld Wen-PVC Exterior Trim-Electrical Outlets and Water Spigots in Front and Rear of House-Landscaped and Sodded Lawn-Concrete Driveways-Concrete or Slate Flagstone Lead WalksINTERIOR FEATURES- Oak Hardwood Floors throughout Entire Main and Upper Levels-Vinyl Plank Flooring throughout Finished Area of Lower Level-Ten Foot Ceilings on First Floor; Nine Foot Ceilings on Basement and Upper Levels-5 Panel Solid Core Colonial Doors with Designer Lever Knobs-Designer Lighting Fixture and Recessed Package-Upgraded Trim Package throughout House-Ceramic Tile Flooring in Laundry**KITCHEN FEATURES include Maple Cabinets with 42 High Wall Cabinets by Diamond Vibe-Natural Granite or Quartz Countertops -Stainless Steel Under mount Double Bowl Sink-Garbage Disposal-Hardwood Flooring-Recessed Lighting**BATHROOM FeaturesMaple or Birch VanityNatural Stone or Quartz Countertop**Kohler Purist in Vibrant Polished Nickel Fixture Package**Lindsey Freestanding Tub by Signature HardwareShower with Glass EnclosureCeramic Tile Floor and Ceramic Tile Shower Walls-Ceramic Tile Flooring in All Full Bathrooms-Ceramic Tile Walls in Shower Baths-All Full Baths FeatureMaple Vanity Cabinets with DrawersGranite or Quartz Countertops Fiberglass Tub or Shower floor Ceramic Tile floor and tub/shower walls-Powder Room FeaturesWhite Pedestal Sink with Kohler Monoblock in Polished Chrome FixturesDecorative Mirror Shower with Glass EnclosureCeramic Tile Floor and Ceramic Tile Shower Walls**ENERGY FEATURES-2x4 Exterior Wall Framing with Exterior House Wrap-R-30 Attic, R-24 perfect fill high density Wall Fiberglass Insulation with Air Stop Package, R-25 Crawlspace-Dual Zone Forced Air Heating and Air Conditioning-50 Gallon Gas Hot Water Heater-Fir Craftsman Front DoorWARRANTYCollier Homes Offers Walk-through Inspections Prior to SettlementAnd a 1 year Home Warranty

    This property is not currently displayed as for sale or rent on Zillow. This may be different from what's on other websites or public sources.

    Facts & features

    Interior

    Bedrooms & bathrooms
    • Bedrooms: 5
    • Bathrooms: 5
    • Full bathrooms: 5
    Heating
    • Forced air
    Cooling
    • Central
    Appliances
    • Included: Dishwasher, Microwave, Refrigerator
    • Laundry: Washer/Dryer Hookups Only
    Features
    • Kitchen Island, Pantry, Recessed Lighting, Walk-In Closet(s), Built-Ins, Eat-in Kitchen, Crown Molding, Open Floorplan, Wood Floors, Bar, Butlers Pantry, Attic, Wet/Dry Bar, Formal/Separate Dining Room, Breakfast Area, Upgraded Countertops, Floor Plan - Traditional, Kitchen - Gourmet, Family Room Off Kitchen, Primary Bath(s)
    • Flooring: Tile, Hardwood
    • Has fireplace: Yes
    Interior area
    • Total interior livable area: 5,613 sqft
    • Finished area below ground: 1607

    Property

    Parking
    • Total spaces: 2
    • Parking features: Garage - Attached
    Features
    • Exterior features: Other
    Lot
    • Size: 8,712 Square Feet
    Details
    • Parcel number: 0661140004
    • Special conditions: Standard

    Construction

    Type & style
    • Home type: SingleFamily
    • Architectural style: Traditional, Craftsman
    Materials
    • Metal
    • Roof: Other
    Condition
    • Year built: 2020

    Community & HOA

    HOA
    • Has HOA: Yes
    • HOA fee: $100 monthly
    Location
    • Region: Clifton

    Financial & listing details

    • Price per square foot: $256/sqft
    • Tax assessed value: $1,221,490
    • Annual tax amount: $14,120

    Price history

    DateEventPrice
    4/3/2023Listing removed--
    Source: Bright MLS #VAFX1141950 Report a problem
    4/5/2021Sold$1,225,000-1.9%$218/sqft
    Source: Public Record Report a problem
    2/3/2021Pending sale$1,249,000$223/sqft
    Source: Bright MLS #VAFX1141950 Report a problem
    12/10/2020Price change$1,249,000-1.9%$223/sqft
    Source: Long & Foster Real Estate, Inc. #VAFX1141950 Report a problem
    11/24/2020Price change$1,273,5000%$227/sqft
    Source: Long & Foster Real Estate, Inc. #VAFX1141950 Report a problem
    7/23/2020Listed for sale$1,274,000+264%$227/sqft
    Source: Long & Foster Real Estate, Inc. #VAFX1141950 Report a problem
    10/9/2019Sold$350,000$62/sqft
    Source: Public Record Report a problem

    Public tax history

    YearProperty taxesTax assessment
    2025$14,120 +4.4%$1,221,490 +4.7%
    2024$13,519 -1.2%$1,166,930 -3.7%
    2023$13,678 +4.7%$1,212,080 +6.1%
    2022$13,062 $1,142,280 +29.8%
    2021-- $879,800 +66.5%
    2020$6,255 +166.9%$528,500 +166.9%
    2019$2,343 +1.5%$198,000 +1.5%
    2018$2,308 +5.2%$195,000 +3.2%
    2017$2,194 +0.2%$189,000
    2016$2,190 +6.1%$189,000 +2.2%
    2015$2,065 $185,000
    Find assessor info on the county website

    Neighborhood: Union Mill

    Nearby schools

    GreatSchools rating
    Schools provided by the listing agent
    • District: FAIRFAX COUNTY PUBLIC SCHOOLS

    Source: The MLS. This data may not be complete. We recommend contacting the local school district to confirm school assignments for this home.

    Get a cash offer in 3 minutes
    Find out how much your home could sell for in as little as 3 minutes with a no-obligation cash offer.
    Estimated market value
    $1,439,700
    Get a cash offer in 3 minutes
    Find out how much your home could sell for in as little as 3 minutes with a no-obligation cash offer.
    Estimated market value
    $1,439,700