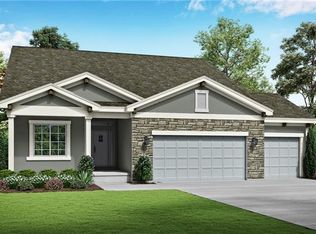
Stacked-stone gas fireplaceFull wall of windowsCovered entryExposed wood beams overheadDual vanitiesCovered back patioStone-and-hardie exterior
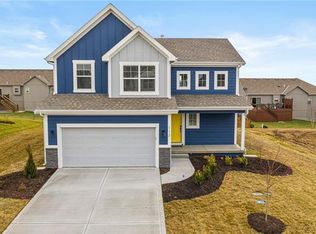
Welcome home to this stunning 2022-built beauty in Southpointe, offering 4,058 sqft of thoughtfully upgraded living space with 6 bedrooms and 5 bathrooms. From the moment you arrive, the stone-and-Hardie exterior, covered entry, and 3-car garage set the tone for the quality found throughout.
Step inside to a soaring vaulted great room anchored by a stacked-stone gas fireplace with custom floating-shelf built-ins and exposed wood beams overhead, all bathed in natural light from a full wall of windows and open to a loft above. The chef's kitchen is a showstopper: two-tone custom cabinetry, a commercial-style vent hood, built-in double wall ovens, a 5-burner gas cooktop, and an oversized waterfall-edge quartzite island, all steps from a spacious walk-in pantry and sunlit dining nook with a tray ceiling.
The main-floor primary suite is a true retreat, featuring a tray ceiling and a spa-like ensuite with a jetted soaking tub, separate marble-tile walk-in shower, dual vanities, and an expansive walk-in closet. Upstairs, a versatile loft with built-in desk space connects three additional bedrooms, each with access to an ensuite or Jack-and-Jill bath, ideal for family or guests. The finished lower level adds a large recreation room, a fourth bedroom, and a full bath, with a dedicated storage room and space for a home gym still ready to be finished to your taste.
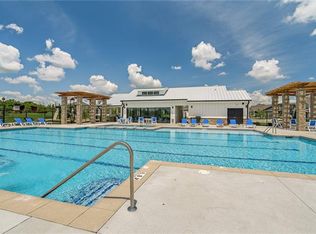
Enjoy Kansas evenings from the covered back patio overlooking a flat, fenced backyard. Additional highlights: engineered hardwood flooring, a mudroom with custom built-in cabinetry, 200-amp electrical service, tankless water heater, and a 10-year transferable builder foundation warranty. Located in the amenity-rich Southpointe community within the Spring Hill USD 230 school district. Meticulously maintained and move-in ready, this one checks every box.
28 days
|
1,032
|
46
|
Zillow last checked:
Listing updated:
Listed by:
Wagner Heitner913-405-9024,
Worth Clark Realty
Source: Heartland MLS as distributed by MLS GRID,MLS#: 2630040
Facts & features
Interior
Bedrooms & bathrooms
Bedrooms: 6
Bathrooms: 5
Full bathrooms: 5
Primary bedroom
Features: Carpet, Ceiling Fan(s)
Level: First
Area: 260 Square Feet
Dimensions: 17 x 15
Bedroom 2
Features: Carpet, Walk-In Closet(s)
Level: Second
Area: 146 Square Feet
Dimensions: 11 x 11
Bedroom 3
Features: Carpet, Walk-In Closet(s)
Level: Second
Area: 120 Square Feet
Dimensions: 11 x 11
Bedroom 4
Features: Carpet, Walk-In Closet(s)
Level: Second
Area: 139 Square Feet
Dimensions: 12 x 12
Bedroom 5
Features: Wood Floor
Level: First
Bedroom 6
Features: Carpet
Level: Lower
Area: 188 Square Feet
Dimensions: 16 x 11
Primary bathroom
Features: Ceramic Tiles, Double Vanity, Quartz Counter, Separate Shower And Tub
Level: First
Area: 140 Square Feet
Dimensions: 13 x 12
Bathroom 2
Features: Ceramic Tiles, Quartz Counter, Shower Over Tub
Level: Second
Bathroom 3
Features: Ceramic Tiles, Quartz Counter, Shower Only
Level: Second
Bathroom 4
Features: Ceramic Tiles, Quartz Counter, Shower Only
Level: Main
Bathroom 5
Features: Ceramic Tiles, Quartz Counter, Shower Over Tub
Explore the cost of this home by adjusting the details. Changes won't be saved.
Principal & interest
$1,547
Mortgage insurance
$0
Property taxes
$170
Home insurance
$105
HOA fees
$0
Utilities
Not included
All calculations are estimates and provided by Zillow, Inc. for informational purposes only. Actual amounts may vary.
HOA fees may include property taxes on listings classified as Co-Ops. Contact the listing agent and/or owner for fee details.
Mortgage interest rates are dependent on a number of factors, including credit score, down payment, and repayment length. Interest rate data provided by Zillow Group Marketplace, Inc. as of 1/1/1970 from various mortgage lenders with which we have lead or other similar arrangements; the Estimated Payment is an average of those rates.
See how much you could borrow to make a competitive offer.
Source: Heartland MLS as distributed by MLS GRID. This data may not be complete. We recommend contacting the local school district to confirm school assignments for this home.