Skip main navigation
Sold
  • Price Unknown

    13316 W 90th Ter, Lenexa, KS 66215

    4beds
    2,200sqft
    Single Family Residence
    Built in 1956
    9,973 Square Feet Lot
    $389,800 Zestimate®
    $--/sqft
    $2,715 Estimated rent

    Home value

    $389,800

    $363,000 - $421,000

    $2,715/mo

    Zestimate® history
    Loading
    Loading...

    Owner options

    List your home for rent

    $2,715/mo

    Rent Zestimate®

    Find your next renter with Zillow Rental Manager. Plus, with online applications, you can quickly screen prospective tenants – for free.

    Learn more

    $2,715/mo

    Rent Zestimate®

    Refinance and save

    Refinancing to a lower rate could help reduce your monthly payments and save thousands over the life of the loan.

    See today's rates

    Explore your selling options

    Work with a Zillow partner agent

    Leverage their expertise and Zillow's premium Showcase listings to get your home seen by more buyers.

    Get started

    List with your own agent

    Get your home in front of millions of buyers by listing it on Zillow.

    Learn how to do it

    Sell it yourself

    Take full control of how buyers see your home on Zillow by listing For Sale by Owner (FSBO).

    List your home

    What's special

    Private primary suiteRefinished hardwood floorsUpdated lightingNew windowsNew bathOversized pergolaQuartz countertops
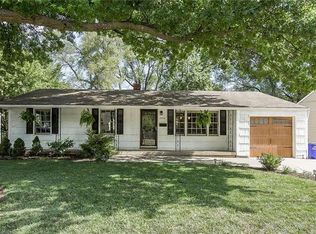
    Stunning Fully Remodeled Ranch with TWO Primary Suites! This top-to-bottom renovation leaves nothing untouched—everything is NEW! Featuring 3 bedrooms and 2.5 bathrooms on the main level, including two primary suites, 4th bedroom in lower level, this home is a rare find. Step inside to discover refinished hardwood floors, new windows, and updated lighting throughout. The designer kitchen is straight out of a magazine—custom cabinets, quartz countertops, pantry, breakfast bar, a striking hood vent, pot filler, beverage fridge, and a full-height subway tile backsplash that makes a bold statement. The layout is smart and spacious. One side of the home features a private primary suite with a walk-in closet and a stunning new bath complete with mosaic tile flooring and a modern walk-in shower. Across the house, you’ll find two more large bedrooms—one with its own private half bath and each with walk-in closets. Check out the second full bathroom on the main level, fully redone with so much charm. The laundry is upstairs too! The walk-out lower level boasts a large family room with tile flooring, a 4th bedroom, and an additional non-conforming 5th bedroom—perfect for an office, gym, or hobby space. Outside, entertain under the oversized pergola on the patio. The fenced yard is newly landscaped and ready for summer. Minutes from Downtown Lenexa, shopping, and highways. No detail overlooked—just move in and enjoy!

    Zillow last checked:

    Listing updated:

    Listing Provided by:

    Gina Dennis 913-484-9232,

    ReeceNichols - Leawood

    Bought with:

    Doser Steere Group

    LPT Realty LLC

    Source: Heartland MLS as distributed by MLS GRID,MLS#: 2542141MLS Logo

    Facts & features

    Interior

    Bedrooms & bathrooms
    • Bedrooms: 4
    • Bathrooms: 3
    • Full bathrooms: 2
    • 1/2 bathrooms: 1
    Primary bedroom
    • Features: Ceiling Fan(s), Walk-In Closet(s)
    • Level: Main
    Bedroom 2
    • Level: Main
    Bedroom 2
    • Features: Wood Floor
    • Level: Main
    Primary bathroom
    • Features: Ceramic Tiles, Shower Only
    • Level: Main
    Primary bathroom
    • Level: Main
    Family room
    • Features: Carpet
    • Level: Main
    • Dimensions: 20 x 12
    Kitchen
    • Features: Carpet
    • Level: Main
    • Dimensions: 16 x 10
    Living room
    • Features: Carpet
    • Level: Main
    • Dimensions: 17 x 14
    Recreation room
    • Level: Basement
    • Dimensions: 23 x 15
    Heating
    • Forced Air
    Cooling
    • Electric
    Appliances
    • Included: Dishwasher, Disposal, Exhaust Fan, Gas Range, Stainless Steel Appliance(s)
    • Laundry: Main Level
    Features
    • Ceiling Fan(s), Custom Cabinets, Kitchen Island, Pantry, Walk-In Closet(s)
    • Flooring: Tile, Wood
    • Windows: Thermal Windows
    • Basement: Finished,Full,Sump Pump,Walk-Out Access
    • Has fireplace: No
    Interior area
    • Total structure area: 2,200
    • Total interior livable area: 2,200 sqft
    • Finished area above ground: 1,300
    • Finished area below ground: 900

    Property

    Parking
    • Parking features: Off Street
    Features
    • Patio & porch: Patio
    • Fencing: Metal,Wood
    Lot
    • Size: 9,973 sqft
    • Features: Level
    Details
    • Additional structures: Gazebo
    • Parcel number: IF2412341028

    Construction

    Type & style
    • Home type: SingleFamily
    • Architectural style: Traditional
    • Property subtype: Single Family Residence
    Materials
    • Metal Siding, Shingle Siding
    • Roof: Composition
    Condition
    • Year built: 1956

    Utilities & green energy

    • Sewer: Public Sewer
    • Water: Public

    Community & neighborhood

    Location
    • Region: Lenexa
    • Subdivision: Other

    HOA & financial

    HOA
    • Has HOA: No

    Other

    Other facts
    • Listing terms: Cash,FHA,VA Loan
    • Ownership: Private

    Price history

    DateEventPrice
    5/15/2025Sold--
    Source: Heartland MLS as distributed by MLS GRID #2542141 Report a problem
    4/13/2025Contingent$379,000$172/sqft
    Source: Heartland MLS as distributed by MLS GRID #2542141 Report a problem
    4/11/2025Listed for sale$379,000+57.9%$172/sqft
    Source: Heartland MLS as distributed by MLS GRID #2542141 Report a problem
    12/18/2024Sold--
    Source: Heartland MLS as distributed by MLS GRID #2521235 Report a problem
    12/10/2024Pending sale$240,000$109/sqft
    Source: Heartland MLS as distributed by MLS GRID #2521235 Report a problem
    12/6/2024Listed for sale$240,000$109/sqft
    Source: Heartland MLS as distributed by MLS GRID #2521235 Report a problem

    Public tax history

    YearProperty taxesTax assessment
    2025$3,236 +9.8%$29,831 +11%
    2024$2,948 +12.3%$26,875 +15.5%
    2023$2,624 +7.7%$23,264 +7.9%
    2022$2,436 $21,551 +8.3%
    2021-- $19,895 +12.6%
    2020$2,150 $17,676 +9.5%
    2019-- $16,146 +5.8%
    2018-- $15,260 +3.7%
    2017$1,871 $14,720 +8.8%
    2016$1,871 +14.9%$13,535 +6.7%
    2015$1,629 +0.2%$12,684 +4.8%
    2013$1,625 +7.2%$12,098 -0.2%
    2012$1,516 -0.7%$12,121 -9.3%
    2010$1,527 -3.7%$13,363 -5.4%
    2009$1,586 -8.6%$14,124
    2008$1,734 -0.2%$14,124 -2.2%
    2007$1,738 +15.8%$14,444 +4.6%
    2006$1,501 $13,812 +2.6%
    2005-- $13,467

    Find assessor info on the county website

    Neighborhood: 66215

    Nearby schools

    GreatSchools rating
    Schools provided by the listing agent
    • Elementary: Rising Star
    • Middle: Westridge
    • High: SM West

    Source: Heartland MLS as distributed by MLS GRID. This data may not be complete. We recommend contacting the local school district to confirm school assignments for this home.

    Get a cash offer in 3 minutes
    Find out how much your home could sell for in as little as 3 minutes with a no-obligation cash offer.
    Estimated market value
    $389,800
    Get a cash offer in 3 minutes
    Find out how much your home could sell for in as little as 3 minutes with a no-obligation cash offer.
    Estimated market value
    $389,800