Skip main navigation
Off market
  • $2,089,400

    13317 206th St SE, Snohomish, WA 98296

    4beds
    3,640sqft
    SingleFamily
    Built in 2011
    4.95 Acres Lot
    $2,089,400 Zestimate®
    $574/sqft
    $5,444 Estimated rent

    Home value

    $2,089,400

    $1.92M - $2.28M

    $5,444/mo

    Zestimate® history
    Loading
    Loading...

    Owner options

    List your home for rent

    $5,444/mo

    Rent Zestimate®

    Find your next renter with Zillow Rental Manager. Plus, with online applications, you can quickly screen prospective tenants – for free.

    Learn more

    $5,444/mo

    Rent Zestimate®

    Refinance and save

    $12,569/mo

    Est. payment

    Refinancing to a lower rate could help reduce your monthly payments and save thousands over the life of the loan.

    See today's rates

    $12,569/mo

    Est. payment

    Explore your selling options

    Work with a Zillow partner agent

    Leverage their expertise and Zillow's premium Showcase listings to get your home seen by more buyers.

    Get started

    List with your own agent

    Get your home in front of millions of buyers by listing it on Zillow.

    Learn how to do it

    Sell it yourself

    Take full control of how buyers see your home on Zillow by listing For Sale by Owner (FSBO).

    List your home

    What's special

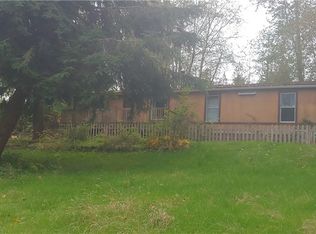
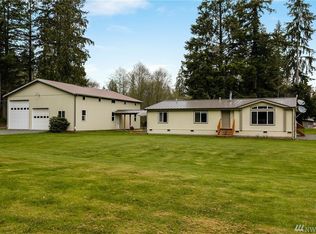
    Endless opportunity at this custom, Modern Craftsman upon 5 lush acres. Drive past the classic barn, down the treed lined lane to a circular approach and you are home. Stone anchored columns frame the entry, Montana flagstone bring you inside. Open spaces with big drama as you enter including espresso wood floors and the two story wrought iron entry and catwalk. The great room with 22' wood ceilings, a Venetian plastered fireplace, built-ins, plus scenic views that surround you with nature and luminous light filled spaces. The performance space, the kitchen with a gorgeous slab marble island, chef grade appliances, fully custom, built-in-place cabinetry, a butlers pantry and a walk-in pantry. Guests can gather at the farmhouse sized dining room with box beam accents above. Notice how the house gently unfolds into the landscape with its large eves and outdoor spaces such as the covered porch, decking and a fire pit paver vignette. Main floor owners retreat with private access to the covered porch, a walk-in and a luxe bath including an air jetted tub for max heat duration and heated floors. An efficient and stylish mud/utility room with outdoor access, plenty of storage, cubbies with a secrete built-in shoe dryer and a 3/4 bath to freshen up after pasture play. Head upstairs to the other large view bedrooms with bay windows, and check out the secret attic space (+ potential for more bonus room space). Bring the farm animals and toys as this property is set up for everything. There is a stout outbuilding for tools and equipment, 3 livestock outbuildings, and a barn with 1100 sq ft living quarters above. This spectacular estate is poised perfectly down a private road in the quiet countryside only minutes to HWY 522 and near the pipeline for walking/biking and horse trails. All this and so much more. Call for your private tour today!

    This property is not currently displayed as for sale or rent on Zillow. This may be different from what's on other websites or public sources.

    Facts & features

    Interior

    Bedrooms & bathrooms
    • Bedrooms: 4
    • Bathrooms: 4
    • Full bathrooms: 3
    • 1/2 bathrooms: 1
    Heating
    • Insert, Forced air, Heat pump
    Features
    • Flooring: Carpet, Hardwood
    • Has fireplace: Yes
    • Fireplace features: masonry
    Interior area
    • Total interior livable area: 3,640 sqft

    Property

    Parking
    • Parking features: Garage - Attached
    Features
    • Exterior features: Stone, Wood
    Lot
    • Size: 4.95 Acres
    Details
    • Parcel number: 27062100301100

    Construction

    Type & style
    • Home type: SingleFamily
    Materials
    • Wood
    • Foundation: Crawl/Raised
    • Roof: Composition
    Condition
    • Year built: 2011

    Community & HOA

    Location
    • Region: Snohomish

    Financial & listing details

    • Price per square foot: $574/sqft
    • Tax assessed value: $1,645,300
    • Annual tax amount: $13,308

    Price history

    DateEventPrice
    7/11/2017Sold$1,215,000+1.7%$334/sqft
    Source: NWMLS as distributed by MLS GRID #1125798 Report a problem
    5/27/2017Pending sale$1,195,000$328/sqft
    Source: Windermere Real Estate/HLC #1125798 Report a problem
    5/19/2017Listed for sale$1,195,000+482.9%$328/sqft
    Source: Windermere Real Estate/HLC #1125798 Report a problem
    7/14/2006Sold$205,000$56/sqft
    Source: Public Record Report a problem

    Public tax history

    YearProperty taxesTax assessment
    2024$13,308 +6.5%$1,645,300 +6.9%
    2023$12,490 +6.9%$1,539,000 -2.2%
    2022$11,681 -4.5%$1,574,300 +20.7%
    2021$12,234 +9.2%$1,303,900 +11.1%
    2020$11,207 +0.8%$1,173,400 +2.7%
    2019$11,122 $1,142,000 +5.2%
    2018-- $1,085,900 +67.2%
    2017$11,606 +48.5%$649,600 +6.3%
    2016$7,818 $611,300 +1.7%
    2015$7,818 +3.2%$601,300 +9.7%
    2013$7,573 $547,900
    2012-- --
    2011-- --
    2009-- --
    2008-- --
    2007-- --
    Find assessor info on the county website

    Neighborhood: 98296

    Nearby schools

    GreatSchools rating
    Get a cash offer in 3 minutes
    Find out how much your home could sell for in as little as 3 minutes with a no-obligation cash offer.
    Estimated market value
    $2,089,400
    Get a cash offer in 3 minutes
    Find out how much your home could sell for in as little as 3 minutes with a no-obligation cash offer.
    Estimated market value
    $2,089,400