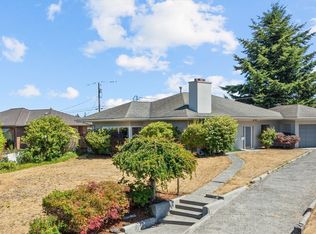
Turnkey Rambler on a Peaceful Greenbelt! If you’re looking for a beautifully updated rambler, an awesome location, and a home that backs to a greenbelt, you found it! This well-maintained home is designed for comfortable living and effortless entertaining. Imagine starting your mornings with peaceful greenbelt views and ending your days relaxing in your private, fully fenced backyard. The fully turfed yard is perfect for summer BBQs, entertaining friends, playing, or letting your furry friends run and play—all without the maintenance of a traditional lawn. Inside, you’ll find a home that’s beautifully updated and move-in ready, making it easy to settle in and enjoy. Two backyard sheds provide tons of additional storage while still leaving plenty of room to enjoy the yard. Conveniently located close to shopping, restaurants, parks, great schools, and everyday amenities, this home truly offers the best of comfort, convenience, and lifestyle. Come see it today and imagine how good life could feel here—you won’t want to miss it!
Active
Listed by: John L. Scott Mill Creek • Kathy Clark
Price cut: $20K (8/23)
$700,000
13317 58th Drive SE, Everett, WA 98208
3beds
1,144sqft
Single Family Residence
Built in 1984
0.49 Acres Lot
$694,400 Zestimate®
$612/sqft
$-- HOA
What's special
Fully turfed yardPeaceful greenbelt viewsPrivate fully fenced backyardBacks to a greenbeltMove-in readyBeautifully updated rambler
- 22 days
- 1,662
- 117
Likely to sell faster than
Zillow last checked:
Listing updated:
Listed by:
Kathy Clark,
John L. Scott Mill Creek
Source: NWMLS as distributed by MLS GRID,MLS#: 2568659
Facts & features
Interior
Bedrooms & bathrooms
- Bedrooms: 3
- Bathrooms: 2
- Full bathrooms: 1
- 1/2 bathrooms: 1
- Main level bathrooms: 2
- Main level bedrooms: 3
Primary bedroom
- Level: Main
Bedroom
- Level: Main
Bedroom
- Level: Main
Bathroom full
- Level: Main
Other
- Level: Main
Family room
- Level: Main
Kitchen with eating space
- Level: Main
Utility room
- Level: Garage
Heating
- Fireplace, Forced Air, Natural Gas
Cooling
- None
Appliances
- Included: Dishwasher, Disposal, Microwave, Refrigerator, Stove(s)/Range(s), Dishwasher(s), Garbage Disposal, Microwave(s), Refrigerator(s), Water Heater: gas, Water Heater Location: garage
Features
- Bath Off Primary, Ceiling Fan(s), High Tech Cabling
- Flooring: Ceramic Tile, Vinyl Plank, Carpet
- Windows: Dbl Pane/Storm Window
- Basement: None
- Number of fireplaces: 1
- Fireplace features: Electric, Main Level: 1, Fireplace
Interior area
- Total structure area: 1,144
- Total interior livable area: 1,144 sqft
Video & virtual tour
Property
Parking
- Total spaces: 3
- Parking features: Driveway, Attached Garage
- Has attached garage: Yes
- Covered spaces: 1
- Uncovered spaces: 2
Features
- Levels: One
- Stories: 1
- Patio & porch: Bath Off Primary, Ceiling Fan(s), Dbl Pane/Storm Window, Fireplace, High Tech Cabling, Hot Tub/Spa, Walk-In Closet(s), Water Heater
- Has spa: Yes
- Spa features: Indoor
Lot
- Size: 0.49 Acres
- Features: Curbs, Paved, Sidewalk
- Topography: Level,Partial Slope
- Residential vegetation: Garden Space
Details
- Parcel number: 00715800000800
- Zoning description: Jurisdiction: County
- Special conditions: Standard
Construction
Type & style
- Home type: SingleFamily
- Architectural style: 1 Story
- Property subtype: Single Family Residence
Materials
- Wood Siding
- Roof: Composition
Condition
- Very Good
- Year built: 1984
- Major remodel year: 1984
Utilities & green energy
- Electric: Company: PUS
- Sewer: Sewer Connected, Company: Silverlake Water District
- Water: Public, Company: Silverlake Water District
- Utilities for property: T-Mobile
Community & HOA
Community
- Subdivision: Silver Firs
HOA
- HOA phone: 425-218-5999
Location
- Region: Everett
Financial & listing details
- Price per square foot: $612/sqft
- Tax assessed value: $651,500
- Annual tax amount: $6,230
- Date on market: 8/12/2026
- Cumulative days on market: 23 days
- Listing terms: Conventional,FHA,VA Loan
- Inclusions: Dishwasher(s), Garbage Disposal, Microwave(s), Refrigerator(s), Stove(s)/Range(s)
Estimated market value
$694,400
$660,000 - $729,000
$3,028/mo
Price history
| Date | Event | Price |
|---|---|---|
| 8/23/2026 | Price change | $700,000-2.8%$612/sqft |
Source:  NWMLS as distributed by MLS GRID #2568659 Report a problem NWMLS as distributed by MLS GRID #2568659 Report a problem | ||
| 8/13/2026 | Listed for sale | $720,000+25.2%$629/sqft |
Source: NWMLS as distributed by MLS GRID #2568659 Report a problem | ||
| 9/14/2021 | Sold | $575,000+27.8%$503/sqft |
Source: NWMLS as distributed by MLS GRID #1801026 Report a problem | ||
| 7/23/2019 | Listing removed | $450,000$393/sqft |
Source: Compass Washington #1472482 Report a problem | ||
| 7/23/2019 | Listed for sale | $450,000$393/sqft |
Source: Compass Washington #1472482 Report a problem | ||
| 7/18/2019 | Sold | $450,000$393/sqft |
Source: NWMLS as distributed by MLS GRID #1472482 Report a problem | ||
| 6/17/2019 | Pending sale | $450,000$393/sqft |
Source: Compass Washington #1472482 Report a problem | ||
| 6/13/2019 | Listed for sale | $450,000+148.6%$393/sqft |
Source: Compass Washington #1472482 Report a problem | ||
| 6/27/2002 | Sold | $181,000+37.6%$158/sqft |
Source: NWMLS as distributed by MLS GRID #22059590 Report a problem | ||
| 7/9/1996 | Sold | $131,500+5.2%$115/sqft |
Source: Public Record Report a problem | ||
| 7/26/1994 | Sold | $125,000$109/sqft |
Source: Public Record Report a problem | ||
Public tax history
| Year | Property taxes | Tax assessment |
|---|---|---|
| 2025 | $6,230 +1.8% | $651,500 +3.2% |
| 2024 | $6,121 -0.9% | $631,400 -1.9% |
| 2023 | $6,178 -6.1% | $643,800 -13.6% |
| 2022 | $6,579 +19% | $744,800 +47.4% |
| 2021 | $5,530 +5.6% | $505,300 +12.5% |
| 2020 | $5,238 +2.8% | $449,300 +6.3% |
| 2019 | $5,096 | $422,600 +9.3% |
| 2018 | -- | $386,500 +47% |
| 2017 | $4,525 +33.1% | $262,900 +12.4% |
| 2016 | $3,400 | $234,000 +5.3% |
| 2015 | $3,400 +16.9% | $222,200 +23.9% |
| 2013 | $2,907 | $179,300 |
| 2012 | -- | -- |
| 2011 | -- | -- |
| 2010 | -- | -- |
| 2009 | -- | -- |
| 2008 | -- | -- |
| 2007 | -- | -- |
| 2002 | -- | -- |
| 2001 | $2,087 +17.6% | $153,100 +23% |
| 2000 | $1,774 | $124,500 |
Find assessor info on the county website
Monthly payment
Est. payment
Payment breakdown
Explore the cost of this home by adjusting the details. Changes won't be saved.Climate risks
Neighborhood: 98208
Nearby schools
Schools provided by the listing agent
- Elementary: Little Cedars Elem
- Middle: Valley View Mid
- High: Glacier Peak
Source: NWMLS as distributed by MLS GRID. This data may not be complete. We recommend contacting the local school district to confirm school assignments for this home.
Similar homes
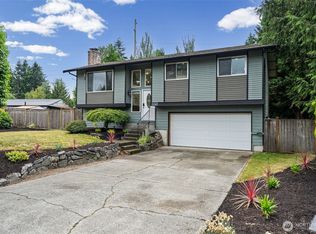
- $775,0003 bd2 ba1.3k sqftPuget Park 2, Everett, WA 98208Active
 MLS ID #2574127, William M. Rynd. NWMLS as distributed by MLS GRID
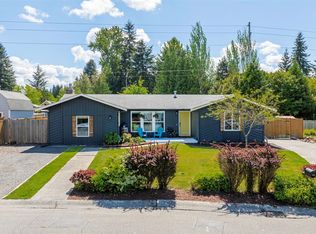
 - $709,9504 bd2 ba1.4k sqft11422 31st Avenue SE, Everett, WA 98208Active
 MLS ID #2572069, Jennie Fan. NWMLS as distributed by MLS GRID
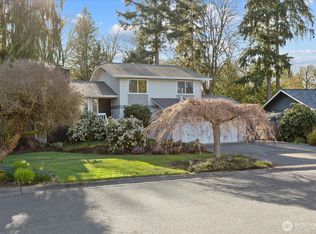
 - $725,0003 bd1 ba1.2k sqft2923 193rd Place SE, Bothell, WA 98012Active
 MLS ID #2573730, Ryan Nobach. NWMLS as distributed by MLS GRID
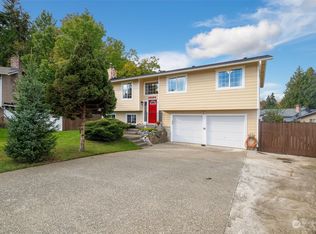
 - $699,0002 bd2 ba1.5k sqft5025 Wilmington Avenue, Everett, WA 98203Active
 MLS ID #2576359, Gordon J Snyder. NWMLS as distributed by MLS GRID
