Skip main navigation
Off market
  • $1,959,800

    13317 Balmoral Heights Pl, Clifton, VA 20124

    6beds
    7,499sqft
    SingleFamily
    Built in 1999
    2.12 Acres Lot
    $1,959,800 Zestimate®
    $261/sqft
    $7,519 Estimated rent

    Home value

    $1,959,800

    $1.84M - $2.10M

    $7,519/mo

    Zestimate® history
    Loading
    Loading...

    Owner options

    List your home for rent

    $7,519/mo

    Rent Zestimate®

    Find your next renter with Zillow Rental Manager. Plus, with online applications, you can quickly screen prospective tenants – for free.

    Learn more

    $7,519/mo

    Rent Zestimate®

    Refinance and save

    $10,047/mo

    Est. payment

    Refinancing to a lower rate could help reduce your monthly payments and save thousands over the life of the loan.

    See today's rates

    $10,047/mo

    Est. payment

    Explore your selling options

    Work with a Zillow partner agent

    Leverage their expertise and Zillow's premium Showcase listings to get your home seen by more buyers.

    Get started

    List with your own agent

    Get your home in front of millions of buyers by listing it on Zillow.

    Learn how to do it

    Sell it yourself

    Take full control of how buyers see your home on Zillow by listing For Sale by Owner (FSBO).

    List your home

    What's special

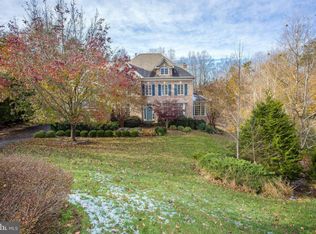
    This stunning Renaissance "Grand Monet" executive estate and custom home is in Balmoral Greens of Clifton, a private community of 179 estate homes nestled amongst 1000 acres of protected forests and pastoral fields in beautiful Fairfax County Virginia, with homes ranging from $1 to $4.5 million dollars. Enjoy 18 holes of golf at the Westfield's Golf Club, located at the entrance to this highly sought-after neighborhood. This Balmoral gem has over 7500 square feet of high-end interior living space for the discriminating buyer. The home is sited on 2.12 of pristine groomed and professionally landscaped land backing to parkland and creek. This immaculate, beautifully maintained home features: Six bedrooms, four full baths and one-half baths. The home features a two-story foyer, soaring staircases, intricate molding, decorative niches, and newly refinished hardwood flooring through-out the first floor. The dramatic family room has a new ceiling fan and new LED lighting. New LED lighting was installed throughout the home. Enjoy the gas fireplace, custom blinds, custom built television center and a granite wet bar in the family room. The grand dining room features a granite service bar and glass French doors, perfect for formal entertaining. The living room has two sets of French doors that leads to a bright sunroom and library. The sunroom has two sets of French doors perfect for flowing entertaining or a quite sun filled garden room. There is a second private deck off the sunroom. The home features a separate main level library with two sets of French doors. The kitchen cabinets are cherry with granite counters tops and a custom tile backsplash. All the appliances and farm sink were recently replaced. The fully finished basement has two guest suites/ office/classroom, exercise room, two large gaming areas, family room and a full bath. There is new luxury planked flooring that was just installed and ceramic tile in front of the French door walk-out level basement. There is a rough-in bar/kitchen feature. The three HVAC systems, water treatment and hot water tank were recently replaced. The roof was replaced 2020. The grounds feature two decks, a decorative trellis, slate stone patio, ten zone sprinkler system and exterior up-lights. The drive was just repaved. Meticulously maintained by the original owners. This estate is turnkey, move in ready. This Clifton home has everything one would expect to find and more! A rare find! Come home and relax! Showings start on Friday.

    This property is off market, which means it's not currently listed for sale or rent on Zillow. This may be different from what's available on other websites or public sources.

    Facts & features

    Interior

    Bedrooms & bathrooms
    • Bedrooms: 6
    • Bathrooms: 5
    • Full bathrooms: 4
    • 1/2 bathrooms: 1
    Heating
    • Forced air
    Cooling
    • Central
    Appliances
    • Included: Dishwasher, Dryer, Microwave, Refrigerator, Washer
    Features
    • Flooring: Hardwood
    • Has fireplace: Yes
    Interior area
    • Total interior livable area: 7,499 sqft

    Property

    Parking
    • Parking features: Garage - Attached
    Features
    • Exterior features: Brick
    Lot
    • Size: 2.12 Acres
    Details
    • Parcel number: 0753080085

    Construction

    Type & style
    • Home type: SingleFamily
    Materials
    • brick
    • Roof: Other
    Condition
    • Year built: 1999

    Community & HOA

    HOA
    • Has HOA: Yes
    • HOA fee: $145 monthly
    Location
    • Region: Clifton

    Financial & listing details

    • Price per square foot: $261/sqft
    • Tax assessed value: $1,650,040
    • Annual tax amount: $19,074

    Price history

    DateEventPrice
    4/10/2023Listing removed--
    Source: Bright MLS #VAFX1178620 Report a problem
    4/9/2021Sold$1,500,000+0.1%$200/sqft
    Source: Public Record Report a problem
    2/17/2021Pending sale$1,499,000$200/sqft
    Source: Bright MLS #VAFX1178620 Report a problem
    2/8/2021Contingent$1,499,000$200/sqft
    Source: Long & Foster Broker Feed #VAFX1178620 Report a problem
    2/8/2021Pending sale$1,499,000$200/sqft
    Source: Long & Foster Real Estate, Inc. #VAFX1178620 Report a problem
    2/4/2021Listed for sale$1,499,000+94.1%$200/sqft
    Source: Bright MLS #VAFX1178620 Report a problem
    12/30/1999Sold$772,237+149.3%$103/sqft
    Source: Public Record Report a problem
    5/13/1999Sold$309,750$41/sqft
    Source: Public Record Report a problem

    Public tax history

    YearProperty taxesTax assessment
    2025$19,074 +0.1%$1,650,040 +0.3%
    2024$19,058 +4.3%$1,645,040 +1.6%
    2023$18,267 +10.7%$1,618,710 +12.1%
    2022$16,505 $1,443,400 +17.2%
    2021-- $1,231,990 +5.9%
    2020$13,774 +2.9%$1,163,810 +2.9%
    2019$13,387 +2.7%$1,131,150 +2.7%
    2018$13,032 -1.2%$1,101,170 -3.1%
    2017$13,195 +5.1%$1,136,550 +4.8%
    2016$12,560 +8.9%$1,084,140 +4.9%
    2015$11,531 -3.4%$1,033,280 -3.6%
    2014$11,941 $1,072,360 +4.4%
    2013-- $1,027,490
    2012-- $1,027,490 +2.4%
    2011-- $1,003,860 -8.3%
    2010-- $1,094,420 -0.9%
    2009-- $1,104,340 -9.3%
    2008-- $1,218,170 -4.6%
    2007-- $1,277,000 +37.7%
    2003-- $927,250 +5.9%
    2002-- $875,250 +19%
    2001-- $735,505
    Find assessor info on the county website

    Neighborhood: 20124

    Nearby schools

    GreatSchools rating
    Schools provided by the listing agent
    • Elementary: UNION MILL
    • Middle: ROBINSON SECONDARY SCHOOL
    • High: ROBINSON SECONDARY SCHOOL
    • District: FAIRFAX COUNTY PUBLIC SCHOOLS

    Source: The MLS. This data may not be complete. We recommend contacting the local school district to confirm school assignments for this home.

    Get a cash offer in 3 minutes
    Find out how much your home could sell for in as little as 3 minutes with a no-obligation cash offer.
    Estimated market value
    $1,959,800
    Get a cash offer in 3 minutes
    Find out how much your home could sell for in as little as 3 minutes with a no-obligation cash offer.
    Estimated market value
    $1,959,800