Skip main navigation
Off market
  • $546,200

    13317 E Arkansas Ave, Aurora, CO 80012

    4beds
    2,408sqft
    SingleFamily
    Built in 1979
    5,183 Square Feet Lot
    $546,200 Zestimate®
    $227/sqft
    $3,420 Estimated rent

    Home value

    $546,200

    $519,000 - $574,000

    $3,420/mo

    Zestimate® history
    Loading
    Loading...

    Owner options

    List your home for rent

    $3,420/mo

    Rent Zestimate®

    Find your next renter with Zillow Rental Manager. Plus, with online applications, you can quickly screen prospective tenants – for free.

    Learn more

    $3,420/mo

    Rent Zestimate®

    Refinance and save

    $3,195/mo

    Est. payment

    Refinancing to a lower rate could help reduce your monthly payments and save thousands over the life of the loan.

    See today's rates

    $3,195/mo

    Est. payment

    Explore your selling options

    Work with a Zillow partner agent

    Leverage their expertise and Zillow's premium Showcase listings to get your home seen by more buyers.

    Get started

    List with your own agent

    Get your home in front of millions of buyers by listing it on Zillow.

    Learn how to do it

    Sell it yourself

    Take full control of how buyers see your home on Zillow by listing For Sale by Owner (FSBO).

    List your home

    What's special

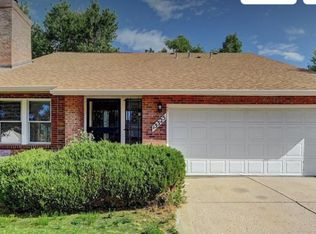
    Remodeled, well-maintained tri-level on a cul-de-sac with a fantastic backyard. This house checks all of the boxes. Great curb appeal leads to a front deck, perfect for socially distanced neighborhood get-togethers. Once inside, you'll notice the vaulted ceilings, bright light and open concept kitchen, living room, dining room. Neutral color scheme, stainless steel appliances, gorgeous wood cabinets and granite complete the high-end kitchen. Upstairs you'll find two nice-sized bedrooms with roomy closets and a full hall bath -- totally remodeled with granite counters, lovely wood cabinetry, and travertine tile. The spacious master suite is also upstairs with a walk in closet, and gorgeous attached bath that matches the remainder of the house in its granite, cabinetry, tile and finishes. A large family room with fireplace, shiplap decoration, and a sliding door to your backyard oasis makes a wonderful second hang-out space. Outside the backyard has a new, composite deck and a triangular sail shade. The lower level also includes a remodeled half bath and the entrance to your attached garage. The sellers have finished the garage with a sealed floor. It is clean and tidy -- it could be your workout room, too! The deep basement offers a large space for gaming, office work, or television, a laundry room, three-quarter bath and bedroom. Conveniently located near the hospital complex at Anshutz and I-225, this house is special. Come see it and make it yours.

    This property is not currently displayed as for sale or rent on Zillow. This may be different from what's on other websites or public sources.

    Facts & features

    Interior

    Bedrooms & bathrooms
    • Bedrooms: 4
    • Bathrooms: 4
    • Full bathrooms: 2
    • 3/4 bathrooms: 1
    • 1/2 bathrooms: 1
    Heating
    • Forced air
    Cooling
    • Central
    Appliances
    • Included: Dishwasher, Dryer, Garbage disposal, Microwave, Range / Oven, Refrigerator, Washer
    • Laundry: In Unit
    Features
    • Ceiling Fan(s), Walk-In Closet(s), Vaulted Ceiling(s), Granite Counters, Open Floorplan, Master Suite, Five Piece Bath
    • Flooring: Tile, Carpet, Hardwood
    • Windows: Double Pane Windows
    • Basement: Finished
    • Has fireplace: Yes
    • Fireplace features: Family Room
    • Common walls with other units/homes: No Common Walls
    Interior area
    • Total interior livable area: 2,408 sqft
    • Finished area below ground: 461.00

    Property

    Parking
    • Total spaces: 2
    • Parking features: Garage - Attached
    Features
    • Patio & porch: Deck, Front Porch
    • Exterior features: Wood, Brick
    • Fencing: Full
    Lot
    • Size: 5,183 Square Feet
    • Features: Level, Cul-de-Sac, Near Public Transit, Irrigated
    • Residential vegetation: Grassed
    Details
    • Parcel number: 197324106022

    Construction

    Type & style
    • Home type: SingleFamily
    • Architectural style: Traditional
    Materials
    • Wood
    • Roof: Composition
    Condition
    • Year built: 1979

    Utilities & green energy

    • Sewer: Public Sewer
    • Water: Public

    Community & HOA

    Community
    • Security: Smoke Detector(s), Carbon Monoxide Detector(s), Security Entrance
    Location
    • Region: Aurora

    Financial & listing details

    • Price per square foot: $227/sqft
    • Tax assessed value: $576,000
    • Annual tax amount: $3,438
    • Road surface type: Paved

    Price history

    DateEventPrice
    7/11/2023Sold$570,000+30.3%$237/sqft
    Source: Public Record Report a problem
    9/25/2020Sold$437,500+2.9%$182/sqft
    Source: Public Record Report a problem
    9/3/2020Pending sale$425,000$176/sqft
    Source: Camber Realty, Ltd #1713513 Report a problem
    9/2/2020Listed for sale$425,000+33.2%$176/sqft
    Source: Camber Realty, Ltd #1713513 Report a problem
    1/12/2017Sold$319,000+40.8%$132/sqft
    Source: Public Record Report a problem
    4/25/2012Sold$226,500-1.5%$94/sqft
    Source: Public Record Report a problem
    3/24/2012Pending sale$229,900$95/sqft
    Source: UBF Real Estate Services #1074737 Report a problem
    3/16/2012Price change$229,900-2.1%$95/sqft
    Source: UBF Real Estate Services #1074737 Report a problem
    3/8/2012Listed for sale$234,900+90.7%$98/sqft
    Source: UBF Real Estate Services #1074737 Report a problem
    1/3/2012Sold$123,202-4%$51/sqft
    Source: Public Record Report a problem
    11/12/2011Price change$128,400-7%$53/sqft
    Source: RE/MAX Alliance #1003350 Report a problem
    10/28/2011Listed for sale$138,000$57/sqft
    Source: RE/MAX Alliance #1003350 Report a problem
    9/15/2011Listing removed$138,000$57/sqft
    Source: RE/MAX Alliance #1003350 Report a problem
    9/13/2011Pending sale$138,000$57/sqft
    Source: RE/MAX ALLIANCE #1003350 Report a problem
    9/3/2011Price change$138,000-5%$57/sqft
    Source: RE/MAX Alliance #1003350 Report a problem
    8/11/2011Price change$145,200-4%$60/sqft
    Source: RE/MAX Alliance #1003350 Report a problem
    7/21/2011Price change$151,200-3.9%$63/sqft
    Source: RE/MAX Alliance #1003350 Report a problem
    6/27/2011Price change$157,400-4%$65/sqft
    Source: RE/MAX Alliance #1003350 Report a problem
    6/3/2011Listed for sale$163,900+26.1%$68/sqft
    Source: RE/MAX Alliance #1003350 Report a problem
    5/22/1997Sold$130,000$54/sqft
    Source: Public Record Report a problem

    Public tax history

    YearProperty taxesTax assessment
    2025$3,438 +3.1%$36,000 +0.4%
    2024$3,334 +15.8%$35,872 -10.2%
    2023$2,878 -3.1%$39,941 +39.4%
    2022$2,971 $28,662 -2.8%
    2021-- $29,486 +13.4%
    2020$2,708 +12.9%$26,012
    2019$2,398 --
    2018$2,398 +15%$22,680
    2017$2,086 $22,680 +25.9%
    2016-- $18,021
    2015-- $18,021 +4.1%
    2014$1,634 +0.3%$17,305 +14.1%
    2013$1,630 $15,160
    2012-- $15,160
    2011$1,135 +1.1%$15,160 +8.3%
    2010$1,123 -14.2%$14,000
    2009$1,309 $14,000 -14.3%
    2008-- $16,342
    2007-- $16,342 -7%
    2006-- $17,568
    2005-- $17,568 +14.2%
    2002$1,181 +11.4%$15,380 +14.5%
    2001$1,060 $13,430
    Find assessor info on the county website

    Neighborhood: Utah Park

    Nearby schools

    GreatSchools rating
    Schools provided by the listing agent
    • Elementary: Wheeling
    • Middle: Aurora Hills
    • High: Gateway
    • District: Adams-Arapahoe 28J

    Source: The MLS. This data may not be complete. We recommend contacting the local school district to confirm school assignments for this home.

    Get a cash offer in 3 minutes
    Find out how much your home could sell for in as little as 3 minutes with a no-obligation cash offer.
    Estimated market value
    $546,200
    Get a cash offer in 3 minutes
    Find out how much your home could sell for in as little as 3 minutes with a no-obligation cash offer.
    Estimated market value
    $546,200