Are you looking for an amazing kitchen?
This gorgeous home is move-in ready for your family and entertaining. There are 10'' ceilings in the main area with 8' interior doors, triple crown molding, and high revolutionary wood floors. The open concept has a sleek gourmet kitchen designed with a double wall oven and gas cooktop, it has a lovely pantry and lots of cabinets. LED fireplace with built is included in the great room, Shelves line the wall in the great room. There is a rear-covered patio to enjoy those lovely evenings. The spa-like, spacious master suite will feature a double vanity, a fully tiled shower, and a soaking tub. This home is located in the Artisan District of Florence Gardens. As a homeowner, you and your family will enjoy close access to the community saltwater pool, walking trails, fishing lake, and more.
Closed
Price Unknown
13317 Hawk Pl, Gulfport, MS 39503
3beds
1,584sqft
Residential, Single Family Residence
Built in 2021
6,534 Square Feet Lot
$331,000 Zestimate®
$--/sqft
$1,997 Estimated rent
Home value
$331,000
$295,000 - $371,000
$1,997/mo
Zestimate® history
Owner options
List your home for rent
$1,997/mo
Rent Zestimate®
Find your next renter with Zillow Rental Manager. Plus, with online applications, you can quickly screen prospective tenants – for free.
$1,997/mo
Rent Zestimate®
Refinance and save
$1,440/mo
Est. payment
Refinancing to a lower rate could help reduce your monthly payments and save thousands over the life of the loan.
$1,440/mo
Est. payment
Explore your selling options
Work with a Zillow partner agent
Leverage their expertise and Zillow's premium Showcase listings to get your home seen by more buyers.
Get startedList with your own agent
Get your home in front of millions of buyers by listing it on Zillow.
Learn how to do itSell it yourself
Take full control of how buyers see your home on Zillow by listing For Sale by Owner (FSBO).
List your homeWhat's special
Rear-covered patioLed fireplaceSpa-like spacious master suiteLovely pantrySleek gourmet kitchenDouble wall ovenSoaking tub
Zillow last checked:
Listing updated:
Listed by:
Vivian Champaigne 228-596-0407,
Coldwell Banker Alfonso Realty-Lorraine Rd
Bought with:
Vivian Champaigne, S49613
Coldwell Banker Alfonso Realty-Lorraine Rd
Source: MLS United,MLS#: 4086910
Facts & features
Interior
Bedrooms & bathrooms
- Bedrooms: 3
- Bathrooms: 2
- Full bathrooms: 2
Bedroom
- Description: Master And 2 Guest
- Level: Main
Bathroom
- Description: Master And Guest
- Level: Main
Dining room
- Description: Open Area
- Level: Main
Family room
- Description: Open Area
- Level: Main
Kitchen
- Description: Open Area, Refridgerator Included
- Level: Main
Laundry
- Description: Washer And Dryer Included
- Level: Main
Heating
- Electric
Cooling
- Ceiling Fan(s), Central Air, Electric, Gas
Appliances
- Included: Built-In Gas Range, Dishwasher, Disposal, Double Oven, Dryer, Electric Water Heater, Free-Standing Freezer, Free-Standing Refrigerator, Microwave, Plumbed For Ice Maker, Range Hood, Refrigerator, Vented Exhaust Fan, Washer/Dryer
- Laundry: Electric Dryer Hookup, Laundry Room, Washer Hookup
Features
- Bookcases, Breakfast Bar, Built-in Features, Ceiling Fan(s), Crown Molding, Double Vanity, Entrance Foyer, High Ceilings, His and Hers Closets, Kitchen Island, Open Floorplan, Pantry, Recessed Lighting, Soaking Tub, Stone Counters, Tray Ceiling(s), Walk-In Closet(s)
- Flooring: Carpet, Ceramic Tile, Laminate
- Doors: Dead Bolt Lock(s), Insulated
- Windows: Window Treatments
- Has fireplace: Yes
- Fireplace features: Glass Doors, Living Room
Interior area
- Total structure area: 1,584
- Total interior livable area: 1,584 sqft
Property
Parking
- Total spaces: 4
- Parking features: Concrete, Driveway, Garage Door Opener, Garage Faces Front
- Garage spaces: 2
- Has uncovered spaces: Yes
Features
- Levels: One
- Stories: 1
- Patio & porch: Front Porch
- Exterior features: None
Lot
- Size: 6,534 Square Feet
Details
- Parcel number: 0908e01001.099
Construction
Type & style
- Home type: SingleFamily
- Architectural style: Bungalow
- Property subtype: Residential, Single Family Residence
Materials
- Brick, Siding
- Foundation: Slab
- Roof: Asphalt
Condition
- New construction: No
- Year built: 2021
Utilities & green energy
- Sewer: Public Sewer
- Water: Community
- Utilities for property: Cable Available, Electricity Connected, Sewer Connected, Water Connected, Underground Utilities, Natural Gas in Kitchen
Community & HOA
Community
- Features: Biking Trails, Clubhouse, Curbs, Fishing, Hiking/Walking Trails, Lake, Park, Playground, Pool, Sidewalks
- Security: Fire Alarm
- Subdivision: Florence Gardens
HOA
- Has HOA: Yes
- Services included: Pool Service
- HOA fee: $1,440 annually
Location
- Region: Gulfport
Financial & listing details
- Tax assessed value: $268,353
- Annual tax amount: $2,133
- Date on market: 7/29/2024
- Electric utility on property: Yes
Price history
| Date | Event | Price |
|---|---|---|
| 4/15/2025 | Sold | -- |
Source: MLS United #4086910 Report a problem | ||
| 9/21/2024 | Pending sale | $343,000$217/sqft |
Source: MLS United #4086910 Report a problem | ||
| 7/29/2024 | Listed for sale | $343,000-3.3%$217/sqft |
Source: MLS United #4086910 Report a problem | ||
| 12/21/2021 | Sold | -- |
Source: MLS United #3373494 Report a problem | ||
| 11/29/2021 | Pending sale | $354,630$224/sqft |
Source: MLS United #3373494 Report a problem | ||
| 10/1/2021 | Listed for sale | $354,630$224/sqft |
Source: MLS United #3373494 Report a problem | ||
Public tax history
| Year | Property taxes | Tax assessment |
|---|---|---|
| 2025 | $4,797 +125.9% | $40,253 +58.8% |
| 2024 | $2,123 -0.5% | $25,348 |
| 2023 | $2,133 -0.6% | $25,348 |
| 2022 | $2,146 +427% | $25,348 +12.7% |
| 2021 | $407 -3.2% | $22,500 |
| 2020 | $421 | $22,500 +566.7% |
| 2019 | -- | $3,375 |
Find assessor info on the county website
Neighborhood: 39503
Nearby homes
- $422,9004 bd3 ba2.3k sqft13234 Artisan St, Gulfport, MS 39503Off Market

- $--4 bd3 ba2.5k sqft12145 Creole Way, Gulfport, MS 39503Off Market
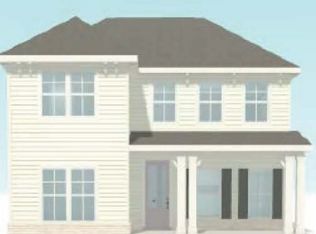
- $386,7004 bd3 ba2.5k sqft12145 Creole Way, Gulfport, MS 39507Off Market
- $367,7003 bd3 ba2.1k sqft12136 Creole Way, Gulfport, MS 39507Off Market

- $370,600-- bd-- ba2.3k sqft13233 Artisan Rd, Gulfport, MS 39503Off Market
- $442,700-- bd-- ba2.7k sqft13234 Artisan Rd, Gulfport, MS 39503Off Market
- $371,9003 bd2 ba1.7k sqft13229 Artisan Rd, Gulfport, MS 39503Off Market
- $380,7004 bd2 ba2.5k sqft12141 Creole Way, Gulfport, MS 39507Off Market
Nearby schools
GreatSchools rating
- 6/10River Oaks Elementary SchoolGrades: K-6Distance: 1.8 mi
- NAHarrison County Alternative SchoolGrades: 7-12Distance: 2.6 mi
- 7/10Harrison Central High SchoolGrades: 9-12Distance: 4.7 mi
Sell for more on Zillow
Get a Zillow Showcase℠ listing at no additional cost and you could sell for .
$331,000
2% more
+$6,620
With Zillow Showcase(estimated)
$337,620
Sell for more on Zillow
Get a Zillow Showcase℠ listing at no additional cost and you could sell for .
$331,000
2% more
+$6,620
With Zillow Showcase(estimated)
$337,620
- Mississippi
- Harrison County
- Gulfport
- 39503
- 13317 Hawk Pl
