*** Offers if any, due Monday Feb 5th at 12pm *** Welcome to this spacious 5-bedroom, 2 full bath, 2 half bath (approx 3930 sq ft) gem nestled on a peaceful cul-de-sac at 13317 Katrinka Drive in the desirable High Bridge Estates in Bowie. This single-family home is designed for comfort and style. As you step inside, you'll find a den with built-ins, perfect for a cozy retreat or home office. The main level also boasts a formal living room, separate dining room, kitchen island, pantry, and a half bath. Additionally, there's a family room off the kitchen with a fireplace for those chilly nights, and the deck provides the perfect spot to unwind and enjoy the peaceful backyard. Upstairs you will find the primary ensuite which offers a separate shower, a luxurious soaking tub for a spa-like experience, and a walk-in closet. The 2nd level also features 3 bedrooms, a full bath, and a washer and dryer, eliminating the need to go to the basement to do laundry. The vast basement offers endless opportunities, ready for your personal touch – think game room, home gym. It also features a half bath and plenty of extra storage space. The attached 2-car garage adds convenience and privacy. Surrounded by lush trees, this home offers a tranquil escape. Plus, with a newer roof and HVAC, you can enjoy peace of mind. This is the perfect opportunity to design the home of your dreams, making it uniquely yours. Don't miss out on this opportunity – come and see the potential for yourself! Just off 450, near Highbridge Park, Woodmore Town Center, Bowie MarketPlace and Bowie State University. No HOA. The property is being sold AS-IS. Schedule a private showing today! Open Sunday Feb 4 12-2PM.
Sold for $626,000
$626,000
13317 Katrinka Dr, Bowie, MD 20720
5beds
2,437sqft
Single Family Residence
Built in 1994
0.47 Acres Lot
$670,400 Zestimate®
$257/sqft
$4,386 Estimated rent
Home value
$670,400
$637,000 - $704,000
$4,386/mo
Zestimate® history
Owner options
List your home for rent
$4,386/mo
Rent Zestimate®
Find your next renter with Zillow Rental Manager. Plus, with online applications, you can quickly screen prospective tenants – for free.
$4,386/mo
Rent Zestimate®
Refinance and save
$3,954/mo
Est. payment
Refinancing to a lower rate could help reduce your monthly payments and save thousands over the life of the loan.
$3,954/mo
Est. payment
Explore your selling options
Work with a Zillow partner agent
Leverage their expertise and Zillow's premium Showcase listings to get your home seen by more buyers.
Get startedList with your own agent
Get your home in front of millions of buyers by listing it on Zillow.
Learn how to do itSell it yourself
Take full control of how buyers see your home on Zillow by listing For Sale by Owner (FSBO).
List your homeWhat's special
Bowie marketplaceSeparate showerKitchen islandSeparate dining roomLuxurious soaking tubNear highbridge parkNewer roof
Zillow last checked:
Listing updated:
Listed by:
Jules Ferrer 703-598-6891,
Compass,
Listing Team: The Lugo Parker Team
Bought with:
Evelyn Lugo
Compass
Source: Bright MLS,MLS#: MDPG2102380
Facts & features
Interior
Bedrooms & bathrooms
- Bedrooms: 5
- Bathrooms: 4
- Full bathrooms: 2
- 1/2 bathrooms: 2
- Main level bathrooms: 1
Rooms
- Room types: Living Room, Dining Room, Primary Bedroom, Bedroom 2, Bedroom 3, Bedroom 4, Kitchen, Game Room, Family Room, Library, Study, Laundry, Storage Room, Utility Room
Basement
- Area: 1320
Heating
- Forced Air, Central, Natural Gas
Cooling
- Ceiling Fan(s), Central Air, Electric
Appliances
- Included: Dishwasher, Disposal, Dryer, Exhaust Fan, Oven/Range - Gas, Range Hood, Refrigerator, Washer, Cooktop, Gas Water Heater
- Laundry: Upper Level, Laundry Room
Features
- Breakfast Area, Family Room Off Kitchen, Kitchen - Country, Kitchen Island, Kitchen - Table Space, Dining Area, Built-in Features, Primary Bath(s), Open Floorplan
- Doors: Sliding Glass, Storm Door(s)
- Windows: Screens, Window Treatments
- Basement: Rear Entrance,Finished,Improved,Walk-Out Access,Full,Interior Entry,Space For Rooms
- Number of fireplaces: 1
Interior area
- Total structure area: 3,757
- Total interior livable area: 2,437 sqft
- Finished area above ground: 2,437
- Finished area below ground: 0
Property
Parking
- Total spaces: 2
- Parking features: Storage, Garage Door Opener, Driveway, Attached
- Attached garage spaces: 2
- Has uncovered spaces: Yes
Accessibility
- Accessibility features: None
Features
- Levels: Three
- Stories: 3
- Patio & porch: Deck
- Exterior features: Sidewalks
- Pool features: None
- Has view: Yes
- View description: Trees/Woods
Lot
- Size: 0.47 Acres
- Features: Backs - Open Common Area, Backs to Trees, Cleared
Details
- Additional structures: Above Grade, Below Grade
- Parcel number: 17141578335
- Zoning: RR
- Special conditions: Probate Listing
Construction
Type & style
- Home type: SingleFamily
- Architectural style: Colonial
- Property subtype: Single Family Residence
Materials
- Brick Front
- Foundation: Permanent
- Roof: Asphalt
Condition
- New construction: No
- Year built: 1994
Utilities & green energy
- Sewer: Public Sewer
- Water: Public
Community & HOA
Community
- Subdivision: Highbridge Estates
HOA
- Has HOA: No
Location
- Region: Bowie
Financial & listing details
- Price per square foot: $257/sqft
- Tax assessed value: $501,733
- Annual tax amount: $5,579
- Date on market: 2/1/2024
- Listing agreement: Exclusive Right To Sell
- Ownership: Fee Simple
Price history
| Date | Event | Price |
|---|---|---|
| 2/21/2024 | Sold | $626,000+18.1%$257/sqft |
Source:  Bright MLS #MDPG2102380 Report a problem Bright MLS #MDPG2102380 Report a problem | ||
| 2/6/2024 | Pending sale | $530,000$217/sqft |
Source: Bright MLS #MDPG2102380 Report a problem | ||
| 2/1/2024 | Listed for sale | $530,000+96.3%$217/sqft |
Source: Bright MLS #MDPG2102380 Report a problem | ||
| 11/22/2000 | Sold | $270,000+14.9%$111/sqft |
Source: Public Record Report a problem | ||
| 7/24/1996 | Sold | $235,000-5.8%$96/sqft |
Source: Public Record Report a problem | ||
| 9/2/1993 | Sold | $249,550$102/sqft |
Source: Public Record Report a problem | ||
Public tax history
| Year | Property taxes | Tax assessment |
|---|---|---|
| 2025 | $9,164 +51% | $589,800 +8.1% |
| 2024 | $6,069 +8.8% | $545,767 +8.8% |
| 2023 | $5,579 +9.6% | $501,733 +9.6% |
| 2022 | $5,090 | $457,700 |
| 2021 | $5,090 | $457,700 |
| 2020 | $5,090 -23.7% | $457,700 +2% |
| 2019 | $6,668 | $448,733 |
| 2018 | $6,668 +3.7% | $448,733 +3.7% |
| 2017 | $6,429 +10.4% | $432,667 +3.9% |
| 2016 | $5,822 | $416,600 +5% |
| 2015 | $5,822 | $396,767 +5.3% |
| 2014 | $5,822 | $376,933 +5.6% |
| 2013 | -- | $357,100 |
| 2012 | -- | $357,100 |
| 2011 | -- | $357,100 -41.7% |
| 2010 | -- | $612,290 +14.4% |
| 2009 | -- | $535,062 +16.9% |
| 2008 | -- | $457,836 +20.3% |
| 2007 | -- | $380,610 +11.3% |
| 2006 | -- | $341,822 +12.8% |
| 2005 | -- | $303,036 +14.7% |
| 2004 | -- | $264,250 |
| 2003 | -- | $264,250 +0.8% |
| 2002 | -- | $262,232 +1.6% |
| 2001 | -- | $258,200 |
Find assessor info on the county website
Neighborhood: 20720
Nearby homes
- $590,0003 bd4 ba2.1k sqft13315 Katrinka Dr, Bowie, MD 20720Off Market
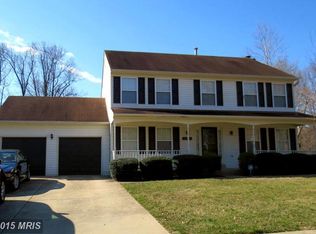
- $664,500-- bd2 ba2.7k sqft13401 Katrinka Dr, Bowie, MD 20720Off Market
- $713,6006 bd4 ba3.8k sqft6601 Fannon Dr, Bowie, MD 20720Off Market
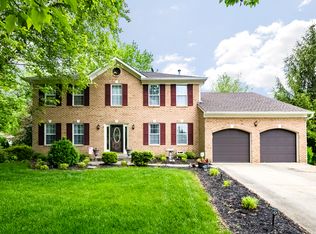
- $631,700-- bd3 ba2.5k sqft13313 Katrinka Dr, Bowie, MD 20720Off Market
- $664,4005 bd4 ba3k sqft13403 Katrinka Dr, Bowie, MD 20720Off Market
- $746,3005 bd4 ba2.9k sqft6600 Fannon Dr, Bowie, MD 20720Off Market
- $629,6004 bd3 ba2.5k sqft6410 Gallery St, Bowie, MD 20720Off Market
- $714,8005 bd4 ba2.8k sqft6408 Gallery St, Bowie, MD 20720Off Market
Nearby schools
GreatSchools rating
- 5/10High Bridge Elementary SchoolGrades: K-5Distance: 0.5 mi
- 7/10Samuel Ogle Middle SchoolGrades: 6-8Distance: 2 mi
- 5/10Bowie High SchoolGrades: 9-12Distance: 1.6 mi
Schools provided by the listing agent
- District: Prince George's County Public Schools
Source: Bright MLS. This data may not be complete. We recommend contacting the local school district to confirm school assignments for this home.
Get a cash offer in 3 minutes
Find out how much your home could sell for in as little as 3 minutes with a no-obligation cash offer.
Estimated market value
$670,400
Get a cash offer in 3 minutes
Find out how much your home could sell for in as little as 3 minutes with a no-obligation cash offer.
Estimated market value
$670,400
- Maryland
- Prince Georges County
- Bowie
- 20720
- 13317 Katrinka Dr
Nearby cities
Nearby neighborhoods
Nearby zip codes
Other Bowie Topics
