Welcome to 13317 Vida Lane, where comfort and functionality come together in a thoughtfully designed floor plan. This well-maintained home features an open-concept layout that seamlessly connects the living, dining, and kitchen areas, creating an inviting space for everyday living and entertaining.
The kitchen offers ample cabinet and countertop space, making meal preparation both convenient and efficient. The private primary suite includes an ensuite bath, while the secondary bedrooms provide flexibility for family, guests, or a home office.
With a practical layout, low-maintenance design, and convenient location near major highways, shopping, dining, and everyday amenities, this home is an excellent opportunity for first-time homebuyers, downsizers, or anyone looking for a move-in-ready property in Dallas.
Sold
Street View
Price Unknown
13317 Vida Ln, Dallas, TX 75253
3beds
1,120sqft
Single Family Residence
Built in 2001
6,011 Square Feet Lot
$233,000 Zestimate®
$--/sqft
$1,586 Estimated rent
Home value
$233,000
$217,000 - $252,000
$1,586/mo
Zestimate® history
Owner options
List your home for rent
$1,586/mo
Rent Zestimate®
Find your next renter with Zillow Rental Manager. Plus, with online applications, you can quickly screen prospective tenants – for free.
$1,586/mo
Rent Zestimate®
Refinance and save
Refinancing to a lower rate could help reduce your monthly payments and save thousands over the life of the loan.
Explore your selling options
Work with a Zillow partner agent
Leverage their expertise and Zillow's premium Showcase listings to get your home seen by more buyers.
Get startedList with your own agent
Get your home in front of millions of buyers by listing it on Zillow.
Learn how to do itSell it yourself
Take full control of how buyers see your home on Zillow by listing For Sale by Owner (FSBO).
List your homeWhat's special
Well-maintained homeEnsuite bathPrivate primary suiteOpen-concept layout
Zillow last checked:
Listing updated:
Listed by:
Jaime Cantu 0708538 214-886-5172,
Real Broker, LLC 855-450-0442
Bought with:
Manny Rodriguez, 0784175
RJ Williams & Company RE LLC
Source: NTREIS,MLS#: 21326245
Facts & features
Interior
Bedrooms & bathrooms
- Bedrooms: 3
- Bathrooms: 2
- Full bathrooms: 2
Primary bedroom
- Features: Ceiling Fan(s), En Suite Bathroom, Walk-In Closet(s)
- Level: First
- Dimensions: 15 x 13
Bedroom
- Features: Ceiling Fan(s)
- Level: First
- Dimensions: 10 x 10
Bedroom
- Features: Ceiling Fan(s)
- Level: First
- Dimensions: 10 x 10
Primary bathroom
- Level: First
- Dimensions: 8 x 5
Other
- Level: First
- Dimensions: 8 x 5
Living room
- Features: Ceiling Fan(s)
- Level: First
- Dimensions: 18 x 12
Heating
- Central, Electric
Cooling
- Central Air, Ceiling Fan(s), Electric
Appliances
- Included: Dryer, Dishwasher, Electric Cooktop, Electric Oven, Electric Range, Disposal, Gas Water Heater, Microwave, Washer
Features
- Pantry, Cable TV
- Flooring: Carpet, Laminate, Wood
- Has basement: No
- Has fireplace: No
Interior area
- Total interior livable area: 1,120 sqft
Property
Parking
- Total spaces: 2
- Parking features: Driveway, Garage
- Attached garage spaces: 2
Features
- Levels: One
- Stories: 1
- Patio & porch: Rear Porch
- Pool features: None
- Fencing: Wood
Lot
- Size: 6,011 Square Feet
Details
- Parcel number: 0088210F000040000
Construction
Type & style
- Home type: SingleFamily
- Architectural style: Contemporary/Modern,Detached
- Property subtype: Single Family Residence
Materials
- Brick
- Foundation: Slab
- Roof: Composition
Condition
- Resale
- Year built: 2001
Utilities & green energy
- Sewer: Public Sewer
- Water: Public
- Utilities for property: Sewer Available, Water Available, Cable Available
Community & HOA
Community
- Features: Curbs, Sidewalks
- Subdivision: Highland Vista Estates
HOA
- Has HOA: No
Location
- Region: Dallas
Financial & listing details
- Tax assessed value: $282,400
- Annual tax amount: $6,288
- Date on market: 7/21/2026
- Cumulative days on market: 6 days
- Listing terms: Cash,Conventional,FHA,VA Loan
Price history
| Date | Event | Price |
|---|---|---|
| 8/27/2026 | Sold | -- |
Source: NTREIS #21326245 Report a problem | ||
| 8/4/2026 | Pending sale | $230,000$205/sqft |
Source: NTREIS #21326245 Report a problem | ||
| 7/27/2026 | Contingent | $230,000$205/sqft |
Source: NTREIS #21326245 Report a problem | ||
| 7/21/2026 | Listed for sale | $230,000+29.2%$205/sqft |
Source: NTREIS #21326245 Report a problem | ||
| 7/13/2020 | Listing removed | $178,000$159/sqft |
Source: Competitive Edge Realty LLC #14374900 Report a problem | ||
| 7/6/2020 | Pending sale | $178,000$159/sqft |
Source: Competitive Edge Realty LLC #14374900 Report a problem | ||
| 6/26/2020 | Listed for sale | $178,000+4.9%$159/sqft |
Source: Competitive Edge Realty LLC #14374900 Report a problem | ||
| 2/18/2020 | Sold | -- |
Source: Agent Provided Report a problem | ||
| 2/1/2020 | Pending sale | $169,700$152/sqft |
Source: Mission Real Estate Group #14269228 Report a problem | ||
| 1/27/2020 | Listed for sale | $169,700+99.9%$152/sqft |
Source: Mission Real Estate Group #14269228 Report a problem | ||
| 10/30/2010 | Listing removed | $84,900$76/sqft |
Source: Real T Team DFW #11409386 Report a problem | ||
| 6/5/2010 | Listed for sale | $84,900$76/sqft |
Source: Real T Team DFW #11409386 Report a problem | ||
Public tax history
| Year | Property taxes | Tax assessment |
|---|---|---|
| 2025 | $6,242 +19.6% | $282,400 |
| 2024 | $5,221 +16.9% | $282,400 +45.1% |
| 2023 | $4,467 -8.6% | $194,660 |
| 2022 | $4,887 +0.7% | $194,660 +5.8% |
| 2021 | $4,854 +3.2% | $184,000 +6.2% |
| 2020 | $4,702 +144.6% | $173,330 +11.4% |
| 2019 | $1,922 +8% | $155,550 +22.2% |
| 2018 | $1,780 +16.5% | $127,300 +24.5% |
| 2017 | $1,528 +12.4% | $102,260 +27.2% |
| 2016 | $1,360 +7.9% | $80,420 +21.3% |
| 2015 | $1,260 | $66,300 +1.9% |
| 2014 | $1,260 | $65,050 |
| 2013 | -- | -- |
| 2012 | -- | -- |
| 2011 | -- | -- |
| 2010 | -- | -- |
| 2009 | -- | -- |
| 2008 | -- | -- |
| 2007 | -- | -- |
| 2005 | -- | -- |
| 2004 | -- | -- |
| 2003 | -- | -- |
| 2002 | -- | -- |
| 2001 | -- | -- |
Find assessor info on the county website
Neighborhood: Kleberg
Nearby homes
- $203,9003 bd2 ba1.2k sqft13321 Vida Ln, Dallas, TX 75253Off Market
- $241,6003 bd2 ba1.2k sqft1644 Cedar Bluff Ln, Dallas, TX 75253Off Market

- $216,8003 bd2 ba1k sqft13325 Vida Ln, Dallas, TX 75253Off Market
- $238,0003 bd2 ba1.2k sqft1640 Cedar Bluff Ln, Dallas, TX 75253Off Market
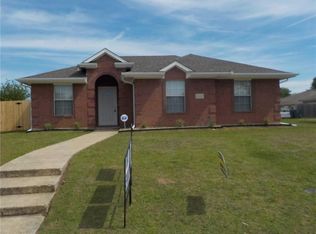
- $221,5003 bd2 ba1.2k sqft13329 Vida Ln, Dallas, TX 75253Off Market
- $239,0003 bd2 ba1.4k sqft1633 Taylorcrest Dr, Dallas, TX 75253Off Market
- $198,2003 bd2 ba1.1k sqft13320 Vida Ln, Dallas, TX 75253Off Market
- $175,5003 bd1 ba940 sqft13316 Vida Ln, Dallas, TX 75253Off Market
Nearby schools
GreatSchools rating
- 4/10Kleberg Elementary SchoolGrades: PK-6Distance: 0.2 mi
- 5/10Seagoville Middle SchoolGrades: 6-8Distance: 1 mi
- 3/10Seagoville High SchoolGrades: 9-12Distance: 1.1 mi
Schools provided by the listing agent
- Elementary: Kleberg
- Middle: Seagoville
- High: Seagoville
- District: Dallas ISD
Source: NTREIS. This data may not be complete. We recommend contacting the local school district to confirm school assignments for this home.
Get a cash offer in 3 minutes
Find out how much your home could sell for in as little as 3 minutes with a no-obligation cash offer.
Estimated market value
$233,000
Get a cash offer in 3 minutes
Find out how much your home could sell for in as little as 3 minutes with a no-obligation cash offer.
Estimated market value
$233,000
- Texas
- Dallas County
- Dallas
- 75253
- Kleberg
- 13317 Vida Ln
