This spacious two-family home offers an exceptional opportunity for multi-generational living or investment income. Each well-appointed unit features 3 generously sized bedrooms and 2 full bathrooms, providing comfortable and functional living spaces throughout. Designed with convenience in mind, the property includes separate entrances and separate electric utilities for each unit, along with a wide driveway leading to an expansive parking area. Inside, bright and airy living rooms with oversized windows create a warm and inviting atmosphere, while the formal living areas are ideal for entertaining and family gatherings. The eat in kitchens offer ample cabinetry and counter space, perfectly suited for everyday living and meal preparation. Each unit also features a spacious primary bedroom with its own private bathroom. Basement has a separate entrance on side of home. Roof and water heater 2024. Siding and AC/Heat Splits 2025. Additional highlights include a private backyard, an excellent school district, and close proximity to parks, shopping, dining, and public transportation. Whether you are looking for a home with room for extended family or a strong income-producing property, this versatile two-family residence is a must-see. Schedule your private showing today!
For sale
$1,150,000
13318 161st Street, Jamaica, NY 11434
6beds
2,750sqft
Duplex, Multi Family
Built in 1930
-- sqft lot
$-- Zestimate®
$418/sqft
$-- HOA
What's special
Oversized windowsPrivate backyardSeparate entrances
- 81 days |
- 393 |
- 24 |
Zillow last checked:
Listing updated:
Listed by:
United RE Hudson Valley Edge 845-204-6939,
April N. Blount 845-204-6939
Source: OneKey® MLS as distributed by MLS GRID,MLS#: 1004357
Facts & features
Interior
Bedrooms & bathrooms
- Bedrooms: 6
- Bathrooms: 4
- Full bathrooms: 4
Heating
- Other
Cooling
- Wall/Window Unit(s)
Features
- Breakfast Bar, Eat-in Kitchen, Kitchen Island, Primary Bathroom
- Basement: Partially Finished
- Has fireplace: No
Interior area
- Total structure area: 2,750
- Total interior livable area: 2,750 sqft
Property
Parking
- Parking features: Driveway, Off Street
- Has uncovered spaces: Yes
Lot
- Size: 4,000 Square Feet
Details
- Parcel number: 122870088
- Special conditions: None
Construction
Type & style
- Home type: MultiFamily
- Property subtype: Duplex, Multi Family
Materials
- Vinyl Siding
Condition
- Updated/Remodeled
- Year built: 1930
Utilities & green energy
- Gas: Separate Gas Meters: 1
- Sewer: Public Sewer
- Water: Public
- Utilities for property: Electricity Connected, Natural Gas Connected
Community & HOA
Location
- Region: Jamaica
Financial & listing details
- Price per square foot: $418/sqft
- Tax assessed value: $63,120
- Annual tax amount: $2,838
- Date on market: 5/26/2026
- Cumulative days on market: 81 days
- Listing agreement: Exclusive Right To Sell
- Tenant pays: Electricity
- Electric utility on property: Yes
Estimated market value
Not available
Estimated sales range
Not available
Not available
Price history
| Date | Event | Price |
|---|---|---|
| 5/26/2026 | Listed for sale | $1,150,000+15.1%$418/sqft |
Source:  OneKey® MLS as distributed by MLS GRID #1004357 Report a problem OneKey® MLS as distributed by MLS GRID #1004357 Report a problem | ||
| 8/2/2024 | Sold | $999,000+17.5%$363/sqft |
Source: Public Record Report a problem | ||
| 10/13/2021 | Sold | $850,000+10.5%$309/sqft |
Source: Public Record Report a problem | ||
| 12/10/2019 | Listing removed | $769,000$280/sqft |
Source: Skylight Real Estate Consultan #3090324 Report a problem | ||
| 10/2/2019 | Price change | $769,000-5.1%$280/sqft |
Source: Skylight Real Estate Consultan #3090324 Report a problem | ||
| 1/4/2019 | Listed for sale | $810,000+28.4%$295/sqft |
Source: Skylight Real Estate Consultan #3090324 Report a problem | ||
| 3/27/2007 | Sold | $630,700+27.4%$229/sqft |
Source: Public Record Report a problem | ||
| 9/29/2004 | Sold | $495,000+160.5%$180/sqft |
Source: Public Record Report a problem | ||
| 12/5/2003 | Sold | $190,000$69/sqft |
Source: Public Record Report a problem | ||
Public tax history
| Year | Property taxes | Tax assessment |
|---|---|---|
| 2025 | -- | $63,120 +5.2% |
| 2024 | -- | $60,000 -1% |
| 2023 | -- | $60,600 +20.1% |
| 2022 | -- | $50,460 +3.4% |
| 2021 | -- | $48,780 +3% |
| 2020 | $5,675 +7% | $47,340 -6% |
| 2019 | $5,302 -17.4% | $50,340 +64% |
| 2018 | $6,421 +6% | $30,693 +3.3% |
| 2017 | $6,056 +24.2% | $29,708 +3.2% |
| 2016 | $4,876 | $28,783 +5.5% |
| 2015 | $4,876 +67.3% | $27,272 +6% |
| 2014 | $2,915 | $25,729 +0.6% |
| 2013 | -- | $25,578 +3.3% |
| 2012 | -- | $24,757 +3.2% |
| 2011 | -- | $23,986 +5.5% |
| 2010 | -- | $22,727 +6% |
| 2009 | -- | $21,441 +0.6% |
| 2008 | -- | $21,315 +3.3% |
| 2007 | -- | $20,631 +3.2% |
| 2006 | -- | $19,989 |
| 2005 | -- | $19,989 +92.8% |
| 2004 | -- | $10,368 +1% |
| 2003 | -- | $10,263 +5.9% |
| 2002 | -- | $9,693 +5.8% |
| 2001 | -- | $9,158 |
| 2000 | -- | $9,158 |
Find assessor info on the county website
Monthly payment
Climate risks
Neighborhood: Springfield Gardens
Nearby schools
GreatSchools rating
- 3/10P.S. 45 Clarence WitherspoonGrades: PK-5Distance: 0.6 mi
- 4/10Jhs 226 Virgil I GrissonGrades: 6-8Distance: 2.1 mi
- NAVoyages Prep-South QueensGrades: 9,12Distance: 0.3 mi
Schools provided by the listing agent
- Elementary: Ps 45 Clarence Witherspoon
- Middle: Hawtree Creek Middle School
- High: August Martin High School
Source: OneKey® MLS as distributed by MLS GRID. This data may not be complete. We recommend contacting the local school district to confirm school assignments for this home.
- $999,0006 bd5 ba-- sqft133-18 161st St, Jamaica, NY 11434Sold
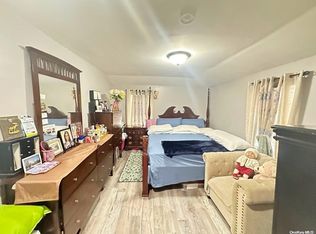
- $--3 bd2 ba-- sqft133-18 161st St #2, Jamaica, NY 11434Off Market

- $864,600-- bd-- ba1.5k sqft13322 161st St, Jamaica, NY 11434Off Market
- $881,700-- bd-- ba1.8k sqft13314 161st St, Jamaica, NY 11434Off Market
- $669,800-- bd-- ba770 sqft13326 161st St, Jamaica, NY 11434Off Market
- $1,012,600-- bd-- ba2.4k sqft13310 161st St, Jamaica, NY 11434Off Market
- $782,9003 bd2 ba1.3k sqft13311 160th St, Jamaica, NY 11434Off Market
- $1,075,8005 bd3 ba1.7k sqft13307 160th St, Jamaica, NY 11434Off Market
A local agent can set up tours, give advice and negotiate with sellers.
Similar homes
- $1,199,0006 bd4 ba2.4k sqft132-18 156th Street, Jamaica, NY 11434For Sale
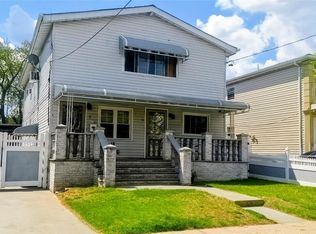
 MLS ID #986428, Sonia K. Johnson, Listing by: Century 21 Milestone Team Rlty. OneKey® MLS as distributed by MLS GRID
 - $1,150,0006 bd3 ba3.2k sqft14625 177th St, Jamaica, NY 11434New Construction
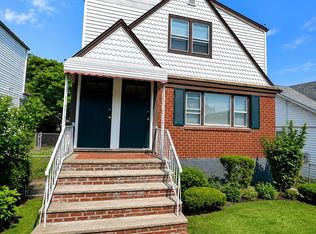 MLS ID #11883593, Eli Arshadnia, Listing by: Novex Realty Inc.. My State MLS
 - $1,159,0005 bd3 ba2.5k sqft176-25 133rd Avenue, Jamaica, NY 11434For Sale
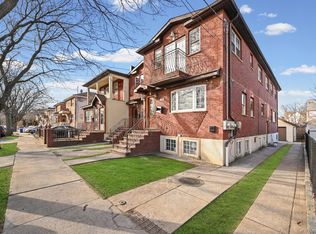 MLS ID #1033333, Ferdous Koyes, Listing by: Exit Realty Prime. OneKey® MLS as distributed by MLS GRID
 - $1,199,9996 bd4 ba2.3k sqft17240 125th Avenue, Jamaica, NY 11434For Sale
 MLS ID #1019709, Roy Toledano, Listing by: Empire Home Sales Inc. OneKey® MLS as distributed by MLS GRID
 - $1,100,0006 bd5 ba1.8k sqft170-21 118 ave, Jamaica, NY 11434For SaleMLS ID #1037012, Navin B. Sookra GRI CBR, Listing by: Prestige Homes NY Inc. OneKey® MLS as distributed by MLS GRID
- $1,099,0006 bd2 ba1.6k sqft120-02 153rd St, Jamaica, NY 11434ActiveMLS ID #S1841729, Dongyue Niu, Listing by: Landmark International Real Estate, LLC. StreetEasy
- $1,250,0008 bd4 ba2.1k sqft16138 118th Avenue, Jamaica, NY 11434For SaleMLS ID #1038991, Looknaught Katwaru, Listing by: Century 21 Monticello Realty. OneKey® MLS as distributed by MLS GRID
- $998,0006 bd3 ba2.2k sqft119-16 164th Street, Jamaica, NY 11434For SaleMLS ID #1034994, Jessica F. Avila, Listing by: Mint Homes LI LLC. OneKey® MLS as distributed by MLS GRID
- $1,050,0006 bd4 ba1.6k sqft14043 172nd Street, Jamaica, NY 11434For SaleMLS ID #1026221, Alison Fullerton, Listing by: HomeSmart Premier Living Rlty. OneKey® MLS as distributed by MLS GRID
- $1,200,0007 bd5 ba3.5k sqft15714 Baisley Boulevard, Rochdale, NY 11434For SaleMLS ID #1026980, Konstantin Kakuriyev, Listing by: First Home Realty Group LLC. OneKey® MLS as distributed by MLS GRID
- $1,290,0007 bd4 ba3.7k sqft121-19 Sutphin Boulevard, Jamaica, NY 11434For SaleMLS ID #1034363, Eric Santiago, Listing by: Voro LLC. OneKey® MLS as distributed by MLS GRID
- $1,199,0006 bd4 ba2.1k sqft13047 176th Place, Jamaica, NY 11434For SaleMLS ID #1020471, Sajo Bah, Listing by: Bah Realty Group LLC. OneKey® MLS as distributed by MLS GRID
- $1,175,0006 bd4 ba2.9k sqft11406 167th St, Jamaica, NY 11434ActiveMLS ID #S1822347, Oren Kraiem, Listing by: My Home Advisors. StreetEasy
- $1,150,0006 bd2 ba1.8k sqft114-07 159th Street, Jamaica, NY 11434For SaleMLS ID #1023288, Robert Hakimian, Listing by: Fox 21. OneKey® MLS as distributed by MLS GRID
- $1,349,0007 bd5 ba3k sqft16134 120th Avenue, Jamaica, NY 11434For SaleMLS ID #1015460, Justin A. Loguercio, Listing by: Next Level Homes Group Ltd. OneKey® MLS as distributed by MLS GRID
- $1,359,0006 bd4 ba2.2k sqft178-45 146 Terrace, Springfield Gardens, NY 11434For SaleMLS ID #1032993, Michael B. Mohabir, Listing by: Big Team Realty. OneKey® MLS as distributed by MLS GRID
- $1,295,0005 bd5 ba2k sqft117-43 164th Street, Jamaica, NY 11434For SaleMLS ID #1022592, Gavesh Meghan, Listing by: Coldwell Banker American Homes. OneKey® MLS as distributed by MLS GRID
- $1,198,8886 bd2 ba2.2k sqft17204 Amelia Rd, Jamaica, NY 11434ActiveMLS ID #S1835769, Anjely Bisai, Listing by: Redfin Real Estate. StreetEasy
- $--3 bd1 ba2k sqft11417 158th St, Jamaica, NY 11434AuctionAuction.com 2
- $1,379,9996 bd4 ba2.4k sqft161-32 119th Drive, Jamaica, NY 11434For SaleMLS ID #1021175, Tal Koralashvili, Listing by: Empire Home Sales Inc. OneKey® MLS as distributed by MLS GRID
