A rare blend of history, craftsmanship, and modern luxury, this 5,654 sq ft farmhouse sits on 2 acres and is thoughtfully built around an original 1850s schoolhouse—complete with its original fireplace, seamlessly woven into the home's design. Soaring 11-foot ceilings, custom pine floors, and nearly 1,875 square feet of covered porches designed for year-round living, including a wood-burning outdoor fireplace.
The main level features a stunning primary suite with his-and-hers closets and a 14-foot walk-in shower. At the heart of the home, the chef's kitchen showcases custom cabinetry, Café commercial-style appliances, 48-inch gas range, butler's pantry, wine storage, and a keeping room perfect for everyday gathering. A formal dining room and dedicated office add both elegance and function. Upstairs offers two spacious bedrooms, each with en suite baths, plus a game room with custom built-in shelving.
Designed with outdoor living in mind, the home is ready for a future pool and already includes a dedicated pool bath conveniently located off the back porch. Additional highlights include a storm shelter, 3 car garage and a 30'x30' two-bay workshop for storage, hobbies, or projects.
Please call for more information and to schedule your private showing today. Information is deemed reliable but not guaranteed. Buyer to verify any and all information they deem important.
Sold for $1,150,000
$1,150,000
13318 Birchwood Pike, Harrison, TN 37341
3beds
5,654sqft
Single Family Residence
Built in 2022
2 Acres Lot
$1,151,300 Zestimate®
$203/sqft
$5,574 Estimated rent
Home value
$1,151,300
$1.09M - $1.21M
$5,574/mo
Zestimate® history
Owner options
List your home for rent
$5,574/mo
Rent Zestimate®
Find your next renter with Zillow Rental Manager. Plus, with online applications, you can quickly screen prospective tenants – for free.
$5,574/mo
Rent Zestimate®
Refinance and save
$6,792/mo
Est. payment
Refinancing to a lower rate could help reduce your monthly payments and save thousands over the life of the loan.
$6,792/mo
Est. payment
Explore your selling options
Work with a Zillow partner agent
Leverage their expertise and Zillow's premium Showcase listings to get your home seen by more buyers.
Get startedList with your own agent
Get your home in front of millions of buyers by listing it on Zillow.
Learn how to do itSell it yourself
Take full control of how buyers see your home on Zillow by listing For Sale by Owner (FSBO).
List your homeWhat's special
Wine storageCustom pine floorsWood-burning outdoor fireplaceFormal dining room
Zillow last checked:
Listing updated:
Listed by:
Jay Robinson 423-903-6404,
Keller Williams Realty
Bought with:
Chase Jolander, 328891
BHHS Southern Routes Realty
Source: Greater Chattanooga Realtors,MLS#: 1525435
Facts & features
Interior
Bedrooms & bathrooms
- Bedrooms: 3
- Bathrooms: 6
- Full bathrooms: 4
- 1/2 bathrooms: 2
Primary bedroom
- Level: First
Bedroom
- Level: Second
Bedroom
- Level: Second
Primary bathroom
- Level: First
Bathroom
- Level: First
Bathroom
- Level: Second
Bathroom
- Level: Second
Other
- Level: First
Other
- Level: First
Other
- Level: First
Bonus room
- Level: Second
Dining room
- Level: First
Family room
- Description: Flex space
- Level: First
Great room
- Level: First
Kitchen
- Level: First
Laundry
- Level: First
Office
- Description: W/walk-in closet
- Level: First
Other
- Description: Foyer
- Level: First
Heating
- Central, Electric
Cooling
- Central Air, Electric
Appliances
- Included: Double Oven, Dishwasher, Free-Standing Gas Range, Microwave, Refrigerator, Range Hood, Water Heater
- Laundry: Laundry Room, Main Level
Features
- Built-in Features, Ceiling Fan(s), Chandelier, Double Vanity, Entrance Foyer, High Ceilings, Kitchen Island, Open Floorplan, Pantry, Primary Downstairs, Recessed Lighting, See Remarks, Storage, Vaulted Ceiling(s), Walk-In Closet(s), Separate Shower, En Suite, Breakfast Room, Separate Dining Room
- Flooring: Carpet, Tile, Wood
- Has basement: No
- Number of fireplaces: 3
- Fireplace features: Family Room, Gas Log, Great Room, Outside, Wood Burning
Interior area
- Total structure area: 5,654
- Total interior livable area: 5,654 sqft
- Finished area above ground: 5,654
Property
Parking
- Total spaces: 3
- Parking features: Garage, Garage Door Opener, Gated, Gravel, Garage Faces Side
- Garage spaces: 3
Features
- Levels: Two
- Stories: 2
- Patio & porch: Covered, Front Porch, Patio, Porch - Covered
- Exterior features: Other, Rain Gutters
- Fencing: Gate
Lot
- Size: 2 Acres
- Dimensions: 284 x 328
- Features: Level, Wooded
Details
- Additional structures: Outbuilding, Poultry Coop, Shed(s), See Remarks, Storm Shelter, Storage
- Parcel number: 035 033
- Special conditions: Standard
Construction
Type & style
- Home type: SingleFamily
- Property subtype: Single Family Residence
Materials
- Brick, Fiber Cement
- Foundation: Block
- Roof: Metal
Condition
- New construction: No
- Year built: 2022
Utilities & green energy
- Sewer: Septic Tank
- Water: Public
- Utilities for property: Electricity Connected, Phone Connected, Propane, Water Connected
Community & HOA
Community
- Security: Smoke Detector(s)
- Subdivision: None
HOA
- Has HOA: No
Location
- Region: Harrison
Financial & listing details
- Price per square foot: $203/sqft
- Tax assessed value: $1,022,200
- Annual tax amount: $4,109
- Date on market: 12/18/2025
- Listing terms: Cash,Conventional,FHA,USDA Loan,VA Loan
Price history
| Date | Event | Price |
|---|---|---|
| 5/29/2026 | Sold | $1,150,000-3.4%$203/sqft |
Source: Greater Chattanooga Realtors #1525435 Report a problem | ||
| 5/12/2026 | Contingent | $1,190,000$210/sqft |
Source: Greater Chattanooga Realtors #1525435 Report a problem | ||
| 3/25/2026 | Price change | $1,190,000-3.3%$210/sqft |
Source: Greater Chattanooga Realtors #1525435 Report a problem | ||
| 3/12/2026 | Price change | $1,230,000-8.9%$218/sqft |
Source: Greater Chattanooga Realtors #1525435 Report a problem | ||
| 1/7/2026 | Price change | $1,350,000-2.9%$239/sqft |
Source: Greater Chattanooga Realtors #1525435 Report a problem | ||
| 12/18/2025 | Listed for sale | $1,390,000+2522.6%$246/sqft |
Source: Greater Chattanooga Realtors #1525435 Report a problem | ||
| 2/25/2019 | Sold | $53,000+76.7%$9/sqft |
Source: Greater Chattanooga Realtors #1295154 Report a problem | ||
| 10/25/2018 | Sold | $30,000-25%$5/sqft |
Source: Public Record Report a problem | ||
| 8/19/2005 | Sold | $40,000+14.3%$7/sqft |
Source: Public Record Report a problem | ||
| 5/13/2005 | Sold | $35,000$6/sqft |
Source: Public Record Report a problem | ||
Public tax history
| Year | Property taxes | Tax assessment |
|---|---|---|
| 2025 | $3,882 -5.5% | $255,550 +39.4% |
| 2024 | $4,109 +696.9% | $183,275 +695.1% |
| 2023 | $516 | $23,050 |
| 2022 | $516 | $23,050 |
| 2021 | $516 -1.5% | $23,050 +21.8% |
| 2020 | $523 | $18,925 |
| 2019 | $523 | $18,925 |
| 2018 | $523 | $18,925 |
| 2017 | $523 +7.1% | $18,925 |
| 2016 | $489 | -- |
| 2015 | $489 | $17,675 |
| 2014 | $489 -3.4% | -- |
| 2013 | $506 | $17,675 -3.4% |
| 2012 | $506 | $18,300 |
| 2011 | $506 | $18,300 |
| 2010 | $506 | $18,300 |
| 2009 | $506 | $18,300 +23.2% |
| 2008 | -- | $14,850 |
| 2007 | -- | $14,850 |
| 2006 | -- | $14,850 |
| 2005 | -- | $14,850 +55.9% |
| 2004 | -- | $9,525 |
| 2003 | -- | $9,525 |
| 2002 | -- | $9,525 |
| 2001 | -- | $9,525 +30.5% |
| 2000 | -- | $7,300 |
Find assessor info on the county website
Neighborhood: 37341
Nearby homes
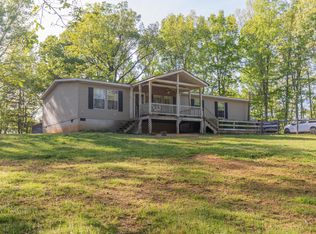
- $195,0003 bd2 ba1.8k sqft13323 Ellison Trce, Birchwood, TN 37308Pending
- $55,100-- bd-- ba460 sqft5724 Grasshopper Rd, Birchwood, TN 37308Off Market
- $200,000-- bd1 ba1.3k sqft13406 Birchwood Pike, Birchwood, TN 37308Sold
- $231,600-- bd2 ba2.1k sqft13324 Ellison Trce, Birchwood, TN 37308Off Market
- $35,0001.78 Acres13356 Ellison Trce, Birchwood, TN 37308Lot/Land
- $139,5002 bd1 ba784 sqft5734 Grasshopper Rd, Birchwood, TN 37308Off Market
- $---- bd-- ba-- sqft5756 Grasshopper Rd, Birchwood, TN 37308Off Market
- $165,300-- bd2 ba1.5k sqft13361 Boyd Tree Holw, Birchwood, TN 37308Off Market
Nearby schools
GreatSchools rating
- 5/10Snow Hill Elementary SchoolGrades: PK-5Distance: 9.4 mi
- 7/10Hunter Middle SchoolGrades: 6-8Distance: 14.2 mi
- 3/10Central High SchoolGrades: 9-12Distance: 15.3 mi
Schools provided by the listing agent
- Elementary: Snow Hill Elementary
- Middle: Hunter Middle
- High: Central High School
Source: Greater Chattanooga Realtors. This data may not be complete. We recommend contacting the local school district to confirm school assignments for this home.
Get a cash offer in 3 minutes
Find out how much your home could sell for in as little as 3 minutes with a no-obligation cash offer.
Estimated market value
$1,151,300
Get a cash offer in 3 minutes
Find out how much your home could sell for in as little as 3 minutes with a no-obligation cash offer.
Estimated market value
$1,151,300
- Tennessee
- Hamilton County
- Harrison
- 37341
- 13318 Birchwood Pike
Nearby cities
Nearby zip codes
Other Harrison Topics
