Skip main navigation
Sold for $510,000
  • $510,000

    13318 Chalfont Ave, Fort Washington, MD 20744

    5beds
    1,886sqft
    Single Family Residence
    Built in 1964
    0.3 Acres Lot
    $511,300 Zestimate®
    $270/sqft
    $3,970 Estimated rent

    Home value

    $511,300

    $455,000 - $573,000

    $3,970/mo

    Zestimate® history
    Loading
    Loading...

    Owner options

    List your home for rent

    $3,970/mo

    Rent Zestimate®

    Find your next renter with Zillow Rental Manager. Plus, with online applications, you can quickly screen prospective tenants – for free.

    Learn more

    $3,970/mo

    Rent Zestimate®

    Refinance and save

    $3,220/mo

    Est. payment

    Refinancing to a lower rate could help reduce your monthly payments and save thousands over the life of the loan.

    See today's rates

    $3,220/mo

    Est. payment

    Explore your selling options

    Work with a Zillow partner agent

    Leverage their expertise and Zillow's premium Showcase listings to get your home seen by more buyers.

    Get started

    List with your own agent

    Get your home in front of millions of buyers by listing it on Zillow.

    Learn how to do it

    Sell it yourself

    Take full control of how buyers see your home on Zillow by listing For Sale by Owner (FSBO).

    List your home

    What's special

    New sleek bathroomsPrivate backyard oasisBackyard for seamless entertainingInviting swingHardwood floors throughoutHardwood flooring throughoutCustom entertainment bar
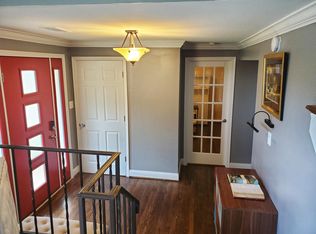
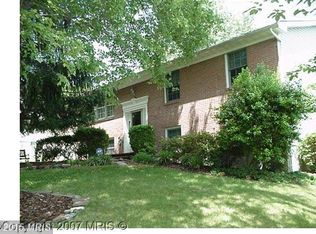
    ***This newly renovated home offers peace of mind for years to come. Enjoy a brand-new HVAC system, brand-new water heater, new duct system, new walls, hardwood flooring throughout, new sleek bathrooms, and all-new electrical wiring for recessed lighting. Every major system has been refreshed or replaced. Even the air feels fresh thanks to the completely new ductwork. This is truly a move-in-ready home with updates that go far beyond cosmetics.** Step into a stunning Fort Washington transformation—crafted for comfort, elevated for style, and designed to impress. This beautifully renovated 5-bedroom, 3.5-bath home blends modern upgrades with warm, functional living spaces the whole family will enjoy. Completely updated from top to bottom, the home features hardwood floors throughout, new stainless steel appliances, a new HVAC system, and a new water heater—bringing both efficiency and peace of mind. The main level offers an open and inviting layout perfect for gatherings and everyday living. A bright and comfortable family room sits just off the deck—ideal for natural light and indoor–outdoor flow. A versatile hidden bedroom or office space is also located on this level, conveniently positioned near a half bathroom, making it perfect for working from home, guest use, or flexible living needs. The lower level provides exceptional versatility, featuring an in-law suite located near a full bathroom—ideal for extended family, guests, or private lower-level living. This walkout basement also includes a custom entertainment bar, creating the perfect setting for celebrations, movie nights, and memorable moments—all flowing naturally into the backyard for seamless entertaining. Upstairs, you’ll find spacious bedrooms that offer peaceful retreats, including a tranquil primary suite designed for rest and relaxation. Step outside to your private backyard oasis with a charming brick oven for outdoor cooking and an inviting swing—perfect for peaceful mornings or unwinding at sunset. Ideally located near National Harbor, MGM, parks, dining, shopping, and major commuter routes, this home delivers beautifully updated living in a prime location. A home designed for modern living, meaningful moments, and lasting memories—come see it for yourself.

    Zillow last checked:

    Listing updated:

    Listed by:

    Lakisha Thelusma 301-706-9603,

    Keller Williams Preferred Properties,

    Co-Listing Agent: Woodly Thelusma 973-392-6346,

    Keller Williams Preferred Properties

    Bought with:

    Paola Daniela Zorrilla, 5005746

    Spring Hill Real Estate, LLC.

    Source: Bright MLS,MLS#: MDPG2183308MLS Logo

    Facts & features

    Interior

    Bedrooms & bathrooms
    • Bedrooms: 5
    • Bathrooms: 4
    • Full bathrooms: 3
    • 1/2 bathrooms: 1
    • Main level bathrooms: 1
    • Main level bedrooms: 1
    Basement
    • Description: Percent Finished: 80.0
    • Area: 1130
    Heating
    • Forced Air, Natural Gas
    Cooling
    • Central Air, Electric
    Appliances
    • Included: Microwave, Dishwasher, Disposal, Dryer, Exhaust Fan, Extra Refrigerator/Freezer, Oven/Range - Gas, Refrigerator, Stainless Steel Appliance(s), Washer, Water Heater, Gas Water Heater
    • Laundry: In Basement, Dryer In Unit, Washer In Unit
    Features
    • 2 Story Ceilings, Dry Wall
    • Doors: Sliding Glass, Storm Door(s)
    • Windows: Double Pane Windows, Insulated Windows, Screens
    • Basement: Other,Finished,Full,Improved,Heated,Walk-Out Access
    • Has fireplace: No
    Interior area
    • Total structure area: 3,016
    • Total interior livable area: 1,886 sqft
    • Finished area above ground: 1,886
    • Finished area below ground: 0

    Property

    Parking
    • Total spaces: 4
    • Parking features: Concrete, Attached Carport, Driveway
    • Carport spaces: 2
    • Uncovered spaces: 2
    Accessibility
    • Accessibility features: Doors - Lever Handle(s), Accessible Kitchen, Low Pile Carpeting
    Features
    • Levels: Two
    • Stories: 2
    • Patio & porch: Deck, Patio
    • Exterior features: Barbecue, Flood Lights
    • Pool features: None
    • Has view: Yes
    • View description: Garden, Street
    Lot
    • Size: 0.3 Acres
    • Features: Corner Lot, Landscaped, SideYard(s)
    Details
    • Additional structures: Above Grade, Below Grade
    • Parcel number: 17050352328
    • Zoning: RSF95
    • Special conditions: Standard

    Construction

    Type & style
    • Home type: SingleFamily
    • Architectural style: Colonial
    • Property subtype: Single Family Residence
    Materials
    • Frame, Brick
    • Foundation: Brick/Mortar
    • Roof: Concrete,Shingle
    Condition
    • New construction: No
    • Year built: 1964

    Utilities & green energy

    • Electric: Underground
    • Sewer: Public Sewer
    • Water: Public

    Community & HOA

    Community
    • Security: Fire Alarm, Main Entrance Lock, Smoke Detector(s)
    • Subdivision: Forest Knolls
    HOA
    • Has HOA: No
    Location
    • Region: Fort Washington

    Financial & listing details

    • Price per square foot: $270/sqft
    • Tax assessed value: $387,467
    • Annual tax amount: $5,758
    • Date on market: 11/21/2025
    • Listing agreement: Exclusive Right To Sell
    • Ownership: Fee Simple

    Price history

    DateEventPrice
    2/27/2026Sold$510,000+3%$270/sqft
    Source: Bright MLS #MDPG2183308 Report a problem
    12/16/2025Contingent$495,000$262/sqft
    Source: Bright MLS #MDPG2183308 Report a problem
    12/7/2025Price change$495,000-5.7%$262/sqft
    Source: Bright MLS #MDPG2183308 Report a problem
    11/21/2025Listed for sale$525,000+7.6%$278/sqft
    Source: Bright MLS #MDPG2183308 Report a problem
    1/28/2025Listing removed$488,000$259/sqft
    Source: Bright MLS #MDPG2131554 Report a problem
    1/6/2025Price change$488,000-2.4%$259/sqft
    Source: Bright MLS #MDPG2131554 Report a problem
    11/5/2024Listed for sale$499,999+67.2%$265/sqft
    Source: Bright MLS #MDPG2131554 Report a problem
    10/4/2019Sold$299,000-0.3%$159/sqft
    Source: Public Record Report a problem
    8/10/2019Listed for sale$299,900$159/sqft
    Source: RE/MAX 100 #MDPG524926 Report a problem
    6/23/2019Pending sale$299,900$159/sqft
    Source: RE/MAX 100 #MDPG524926 Report a problem
    6/9/2019Price change$299,900-3.2%$159/sqft
    Source: RE/MAX 100 #MDPG524926 Report a problem
    5/30/2019Price change$309,900-3.1%$164/sqft
    Source: RE/MAX 100 #MDPG524926 Report a problem
    5/10/2019Price change$319,900-3%$170/sqft
    Source: RE/MAX 100 #MDPG524926 Report a problem
    4/23/2019Listed for sale$329,900$175/sqft
    Source: RE/MAX 100 #MDPG524926 Report a problem

    Public tax history

    YearProperty taxesTax assessment
    2025$5,919 +50.8%$387,467 +9.8%
    2024$3,925 +2.2%$353,000 +2.2%
    2023$3,841 -2.1%$345,433 -2.1%
    2022$3,925 +6.9%$353,000 +6.9%
    2021$3,673 +3.9%$330,300 +3.9%
    2020$3,537 -18.9%$318,033 +8.4%
    2019$4,361 $293,500
    2018$4,361 +9.7%$293,500 +9.7%
    2017$3,977 +12.9%$267,633 +10.7%
    2016$3,524 $241,767 +12%
    2015$3,524 $215,900
    2014$3,524 $215,900 +0%
    2013-- $215,800 -21.8%
    2012-- $275,900
    2011-- $275,900
    2010-- $275,900 -14.8%
    2009-- $323,850 +13.2%
    2008-- $286,146 +15.2%
    2007-- $248,443 +17.9%
    2006-- $210,740 +7.9%
    2005-- $195,322 +8.6%
    2004-- $179,906 +9.4%
    2003-- $164,490
    2002-- $164,490 +7.6%
    2001-- $152,930
    Find assessor info on the county website

    Neighborhood: 20744

    Nearby schools

    GreatSchools rating
    Schools provided by the listing agent
    • District: Prince George's County Public Schools

    Source: Bright MLS. This data may not be complete. We recommend contacting the local school district to confirm school assignments for this home.

    Get a cash offer in 3 minutes
    Find out how much your home could sell for in as little as 3 minutes with a no-obligation cash offer.
    Estimated market value
    $511,300
    Get a cash offer in 3 minutes
    Find out how much your home could sell for in as little as 3 minutes with a no-obligation cash offer.
    Estimated market value
    $511,300