Skip main navigation
Off market
  • $1,054,900

    13318 Darby Chase Dr, Charlotte, NC 28277

    5beds
    3,995sqft
    SingleFamily
    Built in 1996
    0.34 Acres Lot
    $1,054,900 Zestimate®
    $264/sqft
    $4,835 Estimated rent

    Home value

    $1,054,900

    $1.00M - $1.12M

    $4,835/mo

    Zestimate® history
    Loading
    Loading...

    Owner options

    List your home for rent

    $4,835/mo

    Rent Zestimate®

    Find your next renter with Zillow Rental Manager. Plus, with online applications, you can quickly screen prospective tenants – for free.

    Learn more

    $4,835/mo

    Rent Zestimate®

    Refinance and save

    $6,262/mo

    Est. payment

    Refinancing to a lower rate could help reduce your monthly payments and save thousands over the life of the loan.

    See today's rates

    $6,262/mo

    Est. payment

    Explore your selling options

    Work with a Zillow partner agent

    Leverage their expertise and Zillow's premium Showcase listings to get your home seen by more buyers.

    Get started

    List with your own agent

    Get your home in front of millions of buyers by listing it on Zillow.

    Learn how to do it

    Sell it yourself

    Take full control of how buyers see your home on Zillow by listing For Sale by Owner (FSBO).

    List your home

    What's special

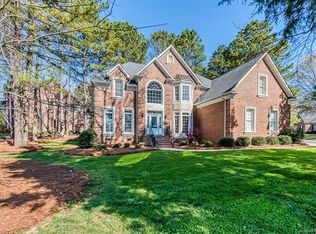
    Location, Style, and Quality! This Stunning Beauty has something for everyone! Upon entry, you'll enjoy a panoramic view of the open Living and Dining rooms. The vast Kitchen with its luxurious granite countertops, face the 2-story Great Room and light filled Sunroom. Gleaming hardwoods showcase lower level living areas, as well as, the spacious Owner's Suite. Dual Walk-In Closets line the entry to the upgraded Master Bath. A unique Staircase leads you to the most welcoming Bonus Room and Four Additional Bedrooms. Newer Carpet on upper level. 5th Bedroom currently doubles as an office. Side entry 2-car garage, plus additional work space, adds to the versatility of this home. Relax on the back deck and enjoy your own personal picturesque retreat. Lined with Mature Trees, this fully Fenced Yard offers privacy and the soothing sounds of nature. HVAC replaced in 2017. Pride in ownership and impeccably maintained, we are nestled between all new Waverly, Rae Farms and Blakeney!

    This property is not currently displayed as for sale or rent on Zillow. This may be different from what's on other websites or public sources.

    Facts & features

    Interior

    Bedrooms & bathrooms
    • Bedrooms: 5
    • Bathrooms: 4
    • Full bathrooms: 3
    • 1/2 bathrooms: 1
    Heating
    • Forced air, Electric, Gas
    Cooling
    • Central
    Appliances
    • Included: Dishwasher, Garbage disposal, Microwave, Range / Oven, Refrigerator
    • Laundry: Laundry Room, Electric Dryer Hookup, Main Level
    Features
    • Ceiling Fan(s), Kitchen Island, Pantry, Central Vacuum, Walk-In Closet(s), Soaking Tub, Tray Ceiling(s), Wired for Data, Open Floorplan
    • Flooring: Tile, Linoleum / Vinyl
    • Windows: Insulated Windows, Skylight(s), Window Treatments
    • Basement: Crawl Space
    • Attic: Pull Down Stairs
    • Has fireplace: Yes
    • Fireplace features: Great Room, Gas Log
    Interior area
    • Total interior livable area: 3,995 sqft
    • Finished area below ground: 0

    Property

    Parking
    • Parking features: Garage - Attached
    Features
    • Patio & porch: Deck
    • Exterior features: Brick
    • Fencing: Fenced Yard
    Lot
    • Size: 0.34 Acres
    • Features: Level, Trees
    Details
    • Parcel number: 22942624
    • Zoning: R3
    • Special conditions: Standard

    Construction

    Type & style
    • Home type: SingleFamily
    • Architectural style: Traditional
    Materials
    • Roof: Asphalt
    Condition
    • Year built: 1996

    Utilities & green energy

    • Water: City Water

    Community & HOA

    Community
    • Security: Security System, Carbon Monoxide Detector(s)
    HOA
    • Has HOA: Yes
    • HOA fee: $16 monthly
    Location
    • Region: Charlotte

    Financial & listing details

    • Price per square foot: $264/sqft
    • Tax assessed value: $786,300
    • Annual tax amount: $6,204

    Price history

    DateEventPrice
    3/16/2023Sold$839,000-1.2%$210/sqft
    Source: Canopy MLS as distributed by MLS GRID #4002692 Report a problem
    3/15/2023Pending sale$849,000$213/sqft
    Source: Canopy MLS as distributed by MLS GRID #CAR4002692 Report a problem
    2/17/2023Listed for sale$849,000+57.2%$213/sqft
    Source: Canopy MLS as distributed by MLS GRID #CAR4002692 Report a problem
    12/18/2019Sold$540,005-1.8%$135/sqft
    Source: Canopy MLS as distributed by MLS GRID #3560176 Report a problem
    10/29/2019Pending sale$549,900$138/sqft
    Source: Berkshire Hathaway HomeServices Carolinas Realty #3560176 Report a problem
    10/29/2019Price change$549,900+2%$138/sqft
    Source: Berkshire Hathaway HomeServices Carolinas Realty #3560176 Report a problem
    8/25/2019Price change$539,000-1.8%$135/sqft
    Source: Wilkinson ERA Real Estate #3526120 Report a problem
    7/13/2019Listed for sale$549,000$137/sqft
    Source: Wilkinson ERA Real Estate #3526120 Report a problem
    7/6/2019Pending sale$549,000$137/sqft
    Source: Wilkinson ERA Real Estate #3526120 Report a problem
    7/4/2019Listed for sale$549,000+13.2%$137/sqft
    Source: Wilkinson ERA Real Estate #3526120 Report a problem
    9/14/2015Sold$485,000$121/sqft
    Source: Public Record Report a problem

    Public tax history

    YearProperty taxesTax assessment
    2025$6,204 +1.6%$786,300
    2024$6,107 +3.4%$786,300
    2023$5,907 $786,300 +51.8%
    2022-- $517,900
    2021-- $517,900
    2020-- $517,900
    2019$5,089 $517,900 +20.1%
    2018-- $431,400
    2017-- $431,400
    2016-- $431,400
    2015-- $431,400 +0.7%
    2014$5,563 $428,300
    2013-- $428,300
    2012-- $428,300
    2011-- $428,300 +22.4%
    2010-- $350,000
    2009-- $350,000
    2008-- $350,000
    2007-- $350,000
    2006-- $350,000
    2005-- $350,000
    2004-- $350,000
    2003-- $350,000 +7.4%
    2002-- $325,900 -2.2%
    2001-- $333,280
    2000-- $333,280
    Find assessor info on the county website

    Neighborhood: Providence Crossing

    Nearby schools

    GreatSchools rating
    Schools provided by the listing agent
    • Elementary: Polo Ridge
    • Middle: J.M. Robinson
    • High: Ardrey Kell

    Source: The MLS. This data may not be complete. We recommend contacting the local school district to confirm school assignments for this home.

    Get a cash offer in 3 minutes
    Find out how much your home could sell for in as little as 3 minutes with a no-obligation cash offer.
    Estimated market value
    $1,054,900
    Get a cash offer in 3 minutes
    Find out how much your home could sell for in as little as 3 minutes with a no-obligation cash offer.
    Estimated market value
    $1,054,900