Skip main navigation
Off market
  • $336,500

    13318 Hawks View Blvd, Fort Wayne, IN 46845

    3beds
    2,202sqft
    SingleFamily
    Built in 2007
    9,583 Square Feet Lot
    $336,500 Zestimate®
    $153/sqft
    $2,311 Estimated rent

    Home value

    $336,500

    $320,000 - $353,000

    $2,311/mo

    Zestimate® history
    Loading
    Loading...

    Owner options

    List your home for rent

    $2,311/mo

    Rent Zestimate®

    Find your next renter with Zillow Rental Manager. Plus, with online applications, you can quickly screen prospective tenants – for free.

    Learn more

    $2,311/mo

    Rent Zestimate®

    Refinance and save

    $2,086/mo

    Est. payment

    Refinancing to a lower rate could help reduce your monthly payments and save thousands over the life of the loan.

    See today's rates

    $2,086/mo

    Est. payment

    Explore your selling options

    Work with a Zillow partner agent

    Leverage their expertise and Zillow's premium Showcase listings to get your home seen by more buyers.

    Get started

    List with your own agent

    Get your home in front of millions of buyers by listing it on Zillow.

    Learn how to do it

    Sell it yourself

    Take full control of how buyers see your home on Zillow by listing For Sale by Owner (FSBO).

    List your home

    What's special

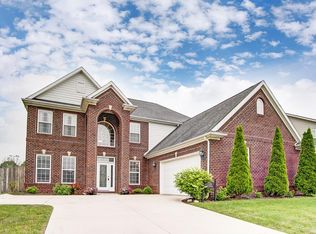
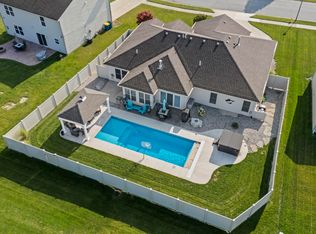
    You will not want to miss this immaculate 3 bedroom 2 1/2 bath two story in Northwest Allen County Schools with a 3 CAR GARAGE! No need for a basement that could flood when you have 3 separate living areas! The main floor flows seamlessly with 9 ft. ceilings, rounded corners, and a gas log fireplace. The beautiful kitchen is complete with maple cabinetry & Stainless Steel appliances. This home boasts 3 oversized bedrooms and a laundry room located on the second floor for your convenience! Upstairs you will also find a very well thought out living space that is so large you can even have a play area for the kids or a desk for an office! The master bath includes a walk-in shower and garden tub. One of the guest bedrooms has a nice sized walk-in closet as well! Updates include new flooring, water heater (2013), epoxy floor coating covering the entire 3 car garage and a pull down ladder for easy attic access and extra storage, increased insulation in the attic, high efficiency furnace, and 6' stained privacy fence! All appliances stay, including washer and dryer. Basketball hoop, curtain rods, and garage shelving stay as well! This one will not last long! Make sure to schedule your showing today!

    This property is not currently displayed as for sale or rent on Zillow. This may be different from what's on other websites or public sources.
    Facts & features

    Interior

    Bedrooms & bathrooms
    • Bedrooms: 3
    • Bathrooms: 3
    • Full bathrooms: 2
    • 1/2 bathrooms: 1
    Heating
    • Other
    Cooling
    • Central
    Features
    • Basement: None
    • Has fireplace: Yes
    • Fireplace features: Electric
    Interior area
    • Total interior livable area: 2,202 sqft

    Property

    Parking
    • Parking features: Garage - Attached
    Lot
    • Size: 9,583 Square Feet
    Details
    • Parcel number: 020229202036000058
    • Zoning: R - 1 - Single Family

    Construction

    Type & style
    • Home type: SingleFamily
    Materials
    • masonry
    • Roof: Asphalt
    Condition
    • Year built: 2007

    Utilities & green energy

    • Sewer: City

    Community & HOA

    HOA
    • Has HOA: Yes
    • HOA fee: $18 monthly
    Location
    • Region: Fort Wayne

    Financial & listing details

    • Price per square foot: $153/sqft
    • Tax assessed value: $299,000
    • Annual tax amount: $2,323

    Price history

    DateEventPrice
    5/31/2017Sold$205,000+2.6%$93/sqft
    Source: Agent Provided Report a problem
    4/14/2017Listed for sale$199,900$91/sqft
    Source: Coldwell Banker Roth Wehrly Graber #201715451 Report a problem

    Public tax history

    YearProperty taxesTax assessment
    2025$2,323 +1.2%$299,000 +0.6%
    2024$2,296 +17.5%$297,200 +0.7%
    2023$1,954 +4.4%$295,200 +14.2%
    2022$1,872 $258,400 +9.7%
    2021-- $235,600 +10.1%
    2020$1,582 +8.3%$213,900 +5.8%
    2019$1,460 -2.3%$202,200 +9.3%
    2018$1,493 +1.6%$185,000 +1.3%
    2017$1,470 -3.1%$182,700 +3.5%
    2016$1,517 +0.3%$176,600 +4.6%
    2014$1,512 -2.9%$168,800 +2.6%
    2013$1,557 +3.8%$164,500 +2.7%
    2011$1,500 $160,100 +1.6%
    2010-- $157,600 +29.7%
    2007-- $121,500
    Find assessor info on the county website

    Neighborhood: 46845

    Nearby schools

    GreatSchools rating
    Schools provided by the listing agent
    • Elementary: Eel River
    • Middle: Carroll
    • High: Carroll
    • District: Northwest Allen County

    Source: The MLS. This data may not be complete. We recommend contacting the local school district to confirm school assignments for this home.

    Get pre-qualified for a loan
    At Zillow Home Loans, we can pre-qualify you in as little as 5 minutes with no impact to your credit score.

    An equal housing lender. NMLS #10287.

    Sell for more on Zillow
    Get a Zillow Showcase℠ listing at no additional cost and you could sell for .
    $336,500
    2% more
    +$6,730
    With Zillow Showcase(estimated)
    $343,230