Cedar shake style home tucked back off the road with privacy. Large kitchen with built in desk, dishwasher, skylight and garden bay window. Covered front porch with optional carport parking spot. A small steam trickles by the edge of your driveway which feeds a pond by the animal barn. Living room with woodstove. Back deck overlooking the pond & property. A small 1 car garage with loft storage, wood shed, storage sheds, small barn and a greenhouse. Near river recreation and activities. About 22 miles to Florence.
Sold
$299,900
13318 Highway 36, Swisshome, OR 97480
3beds
1,443sqft
Residential, Single Family Residence
Built in 1942
0.54 Acres Lot
$332,800 Zestimate®
$208/sqft
$2,052 Estimated rent
Home value
$332,800
$310,000 - $356,000
$2,052/mo
Zestimate® history
Owner options
List your home for rent
$2,052/mo
Rent Zestimate®
Find your next renter with Zillow Rental Manager. Plus, with online applications, you can quickly screen prospective tenants – for free.
$2,052/mo
Rent Zestimate®
Refinance and save
$1,953/mo
Est. payment
Refinancing to a lower rate could help reduce your monthly payments and save thousands over the life of the loan.
$1,953/mo
Est. payment
Explore your selling options
Work with a Zillow partner agent
Leverage their expertise and Zillow's premium Showcase listings to get your home seen by more buyers.
Get startedList with your own agent
Get your home in front of millions of buyers by listing it on Zillow.
Learn how to do itSell it yourself
Take full control of how buyers see your home on Zillow by listing For Sale by Owner (FSBO).
List your homeWhat's special
Small barnLoft storageStorage shedsBack deckBuilt in deskLarge kitchenGarden bay window
Zillow last checked:
Listing updated:
Listed by:
Debbie Butler 503-580-3211,
eXp Realty, LLC
Bought with:
Vanessa West, 201218060
Windermere Real Estate Lane County
Source: RMLS (OR),MLS#: 24501406
Facts & features
Interior
Bedrooms & bathrooms
- Bedrooms: 3
- Bathrooms: 1
- Full bathrooms: 1
- Main level bathrooms: 1
Rooms
- Room types: Bedroom 2, Bedroom 3, Dining Room, Family Room, Kitchen, Living Room, Primary Bedroom
Primary bedroom
- Level: Main
Heating
- Wood Stove, Zoned
Cooling
- None
Appliances
- Included: Dishwasher, Free-Standing Range, Electric Water Heater
Features
- Kitchen Island, Tile
- Flooring: Laminate, Vinyl
- Basement: None
- Number of fireplaces: 1
- Fireplace features: Stove, Wood Burning
Interior area
- Total structure area: 1,443
- Total interior livable area: 1,443 sqft
Property
Parking
- Total spaces: 1
- Parking features: Carport, Off Street, Detached
- Garage spaces: 1
- Has carport: Yes
Features
- Levels: One
- Stories: 1
- Patio & porch: Deck
- Has view: Yes
- View description: Creek/Stream, Pond, Trees/Woods
- Has water view: Yes
- Water view: Creek/Stream,Pond
- Waterfront features: Other, Pond
- Body of water: Un Named Stream
Lot
- Size: 0.54 Acres
- Features: SqFt 20000 to Acres1
Details
- Additional structures: Barn, Greenhouse
- Parcel number: 0530517
Construction
Type & style
- Home type: SingleFamily
- Architectural style: Cottage
- Property subtype: Residential, Single Family Residence
Materials
- Shake Siding
- Roof: Composition
Condition
- Resale
- New construction: No
- Year built: 1942
Utilities & green energy
- Sewer: Septic Tank, Standard Septic
- Water: Spring
Community & HOA
HOA
- Has HOA: No
Location
- Region: Swisshome
Financial & listing details
- Price per square foot: $208/sqft
- Tax assessed value: $297,719
- Annual tax amount: $1,456
- Date on market: 4/8/2024
- Cumulative days on market: 3 days
- Listing terms: Cash,Conventional
- Road surface type: Gravel, Paved
Price history
| Date | Event | Price |
|---|---|---|
| 4/19/2024 | Sold | $299,900$208/sqft |
Source:  RMLS (OR) #24501406 Report a problem RMLS (OR) #24501406 Report a problem | ||
| 4/16/2024 | Pending sale | $299,900$208/sqft |
Source: RMLS (OR) #24501406 Report a problem | ||
Public tax history
| Year | Property taxes | Tax assessment |
|---|---|---|
| 2025 | $1,923 +28.7% | $143,399 +29.3% |
| 2024 | $1,494 +2.6% | $110,871 +3% |
| 2023 | $1,456 +4.3% | $107,642 +3% |
| 2022 | $1,397 +2.4% | $104,507 +3% |
| 2021 | $1,364 +3.1% | $101,464 +3% |
| 2020 | $1,323 +3.7% | $98,509 +3% |
| 2019 | $1,276 +3.5% | $95,640 +3% |
| 2018 | $1,233 | $92,855 +3% |
| 2017 | $1,233 +3.2% | $90,150 +3% |
| 2016 | $1,194 +3.5% | $87,524 +3% |
| 2015 | $1,154 +13.8% | $84,975 +3% |
| 2014 | $1,013 +5.8% | $82,500 +3% |
| 2013 | $958 +5.2% | $80,097 +3% |
| 2012 | $911 | $77,764 +3% |
| 2011 | -- | $75,499 +3% |
| 2010 | -- | $73,300 +3% |
| 2009 | -- | $71,165 +3% |
| 2008 | -- | $69,092 +3% |
| 2007 | -- | $67,080 +3% |
| 2006 | -- | $65,126 +3% |
| 2005 | -- | $63,229 +3% |
| 2004 | -- | $61,387 +3% |
| 2003 | -- | $59,599 +3% |
| 2002 | -- | $57,863 +3% |
| 2001 | -- | $56,178 +3% |
| 2000 | -- | $54,542 |
Find assessor info on the county website
Neighborhood: 97480
Nearby homes
- $124,9001 bd1 ba760 sqft13324 Highway 36, Swisshome, OR 97480Off Market
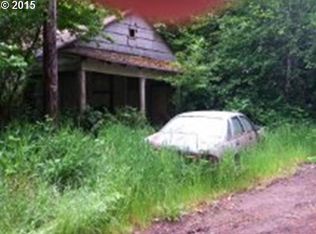
- $133,5001 bd1 ba2.6k sqft13298 Highway 36, Swisshome, OR 97480Sold
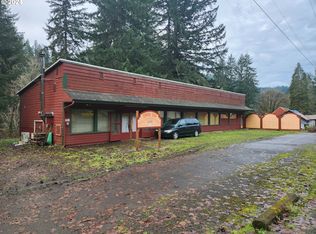
- $178,3002 bd1 ba676 sqft13284 Highway 36, Swisshome, OR 97480Off Market

- $209,9002 bd1 ba1.2k sqft13339 Polder St, Swisshome, OR 97480Off Market
- $117,800-- bd1 ba915 sqft88867 4th St, Swisshome, OR 97480Off Market
- $304,900-- bd2 ba1.4k sqft13321 Highway 36, Swisshome, OR 97480Off Market
- $169,800-- bd-- ba1.4k sqft13321 Highway 36, Swisshome, OR 97480Off Market
- $171,100-- bd-- ba-- sqft13321 Highway 36, Swisshome, OR 97480Off Market
Nearby schools
GreatSchools rating
- 7/10Mapleton Elementary SchoolGrades: K-6Distance: 3.1 mi
- 1/10Mapleton Jr/Sr High SchoolGrades: 7-12Distance: 3.1 mi
Schools provided by the listing agent
- Elementary: Mapleton
- Middle: Mapleton
- High: Mapleton
Source: RMLS (OR). This data may not be complete. We recommend contacting the local school district to confirm school assignments for this home.
Sell for more on Zillow
Get a Zillow Showcase℠ listing at no additional cost and you could sell for .
$332,800
2% more
+$6,656
With Zillow Showcase(estimated)
$339,456
Sell for more on Zillow
Get a Zillow Showcase℠ listing at no additional cost and you could sell for .
$332,800
2% more
+$6,656
With Zillow Showcase(estimated)
$339,456
- Oregon
- Lane County
- Swisshome
- 97480
- 13318 Highway 36
