Prepare to fall in love with this 4 bedroom, 3.5 bath home with nearly 4000 square feet of living space perfectly nestled on a peaceful cul-de-sac in the highly sought-after Saratoga Springs neighborhood. From the moment you enter through the front door, you're welcomed by a grand entrance that sets the tone for the quality and elegance found throughout this exceptional property. Designed for both entertaining and everyday living, this home features a formal dining room and a spacious great room adorned with coffered ceilings and custom trim work. The chef's kitchen is a true showstopper, complete with granite countertops, stainless steel appliances, custom cabinetry, an attractive backsplash, generous storage, and a light-filled eat-in area. Just off the living area there is a door leading to the screened-in deck overlooking the beautiful wooded back yard. The main-level primary suite is a serene retreat, offering hardwood floors, crown molding, and an eye catching tray ceiling. The spa-inspired en suite bath includes a whirlpool jetted tub, a floor-to-ceiling tiled shower, and granite countertops complemented by 2 separate closets for ultimate convenience. Upstairs, you'll find three additional bedrooms, each with spacious closets, a full bathroom, and a versatile bonus space perfect for a home office or anything that suits your lifestyle. The expansive walkout basement enhances the home's livability with an open-concept family room, full bath, and two large storage rooms with built-in shelving. This gorgeous home is a must see and has so much to offer - schedule a private tour today!
Sold for $585,000
$585,000
13318 Stepping Stone Way, Louisville, KY 40299
4beds
3,988sqft
Single Family Residence
Built in 2007
0.3 Acres Lot
$589,800 Zestimate®
$147/sqft
$3,644 Estimated rent
Home value
$589,800
$554,000 - $631,000
$3,644/mo
Zestimate® history
Owner options
List your home for rent
$3,644/mo
Rent Zestimate®
Find your next renter with Zillow Rental Manager. Plus, with online applications, you can quickly screen prospective tenants – for free.
$3,644/mo
Rent Zestimate®
Refinance and save
$4,020/mo
Est. payment
Refinancing to a lower rate could help reduce your monthly payments and save thousands over the life of the loan.
$4,020/mo
Est. payment
Explore your selling options
Work with a Zillow partner agent
Leverage their expertise and Zillow's premium Showcase listings to get your home seen by more buyers.
Get startedList with your own agent
Get your home in front of millions of buyers by listing it on Zillow.
Learn how to do itSell it yourself
Take full control of how buyers see your home on Zillow by listing For Sale by Owner (FSBO).
List your homeWhat's special
Custom trim workAttractive backsplashPeaceful cul-de-sacSpa-inspired en suite bathStainless steel appliancesBuilt-in shelvingExpansive walkout basement
Zillow last checked:
Listing updated:
Listed by:
Jay Pitts 502-384-5944,
RE/MAX Premier Properties,
Lucas Andrews
Bought with:
David Conner, 221223
Schuler Bauer Real Estate Services ERA Powered
Source: Metro Search Inc. LLC DBA Apex MLS,MLS#: 1687783
Facts & features
Interior
Bedrooms & bathrooms
- Bedrooms: 4
- Bathrooms: 4
- Full bathrooms: 3
- 1/2 bathrooms: 1
Primary bedroom
- Level: First
Bedroom
- Level: Second
Bedroom
- Level: Second
Bedroom
- Level: Second
Primary bathroom
- Level: First
Half bathroom
- Level: First
Full bathroom
- Level: Second
Full bathroom
- Level: Basement
Dining room
- Level: First
Family room
- Level: Basement
Kitchen
- Level: First
Laundry
- Level: First
Living room
- Level: First
Heating
- Forced Air, Natural Gas
Cooling
- Central Air
Features
- Basement: Walkout Finished
- Number of fireplaces: 1
Interior area
- Total structure area: 2,591
- Total interior livable area: 3,988 sqft
- Finished area above ground: 2,591
- Finished area below ground: 1,397
Property
Parking
- Total spaces: 2
- Parking features: Attached
- Attached garage spaces: 2
Features
- Stories: 2
- Patio & porch: Deck, Patio, Porch
- Fencing: None
Lot
- Size: 0.3 Acres
- Features: Cul-De-Sac, Wooded
Details
- Parcel number: 374401130000
Construction
Type & style
- Home type: SingleFamily
- Property subtype: Single Family Residence
Materials
- Vinyl Siding, Brick
- Foundation: Concrete Perimeter
- Roof: Shingle
Condition
- Year built: 2007
Utilities & green energy
- Sewer: Public Sewer
- Water: Public
- Utilities for property: Electricity Connected
Community & HOA
Community
- Subdivision: Saratoga Springs
HOA
- Has HOA: Yes
- HOA fee: $400 annually
Location
- Region: Louisville
Financial & listing details
- Price per square foot: $147/sqft
- Tax assessed value: $541,620
- Annual tax amount: $6,147
- Date on market: 5/23/2025
- Electric utility on property: Yes
Price history
| Date | Event | Price |
|---|---|---|
| 6/24/2025 | Pending sale | $585,000$147/sqft |
Source:  Metro Search Inc. LLC DBA Apex MLS #1687783 Report a problem Metro Search Inc. LLC DBA Apex MLS #1687783 Report a problem | ||
| 6/23/2025 | Sold | $585,000$147/sqft |
Source: Metro Search Inc. LLC DBA Apex MLS #1687783 Report a problem | ||
| 6/1/2025 | Contingent | $585,000$147/sqft |
Source: Metro Search Inc. LLC DBA Apex MLS #1687783 Report a problem | ||
| 5/23/2025 | Listed for sale | $585,000+49.4%$147/sqft |
Source: Metro Search Inc. LLC DBA Apex MLS #1687783 Report a problem | ||
| 8/23/2016 | Sold | $391,500+3%$98/sqft |
Source: Metro Search Inc. LLC DBA Apex MLS #1448425 Report a problem | ||
| 7/17/2012 | Sold | $380,000+2.7%$95/sqft |
Source: Public Record Report a problem | ||
| 7/6/2011 | Sold | $369,900-12.9%$93/sqft |
Source: Public Record Report a problem | ||
| 4/30/2008 | Sold | $424,500+490%$106/sqft |
Source: Public Record Report a problem | ||
| 6/5/2007 | Sold | $71,950$18/sqft |
Source: Public Record Report a problem | ||
Public tax history
| Year | Property taxes | Tax assessment |
|---|---|---|
| 2024 | $6,147 +23% | $541,620 +26.6% |
| 2023 | $4,996 +1.4% | $427,760 |
| 2022 | $4,928 -7.1% | $427,760 |
| 2021 | $5,307 +17.2% | $427,760 +9.3% |
| 2020 | $4,530 | $391,500 |
| 2019 | $4,530 +3.3% | $391,500 |
| 2018 | $4,387 | $391,500 |
| 2017 | $4,387 +15.4% | $391,500 +3% |
| 2013 | $3,800 -10.5% | $380,000 -10.5% |
| 2011 | $4,245 | $424,500 |
| 2010 | $4,245 | $424,500 |
| 2009 | $4,245 | $424,500 +3216.4% |
| 2007 | -- | $12,800 |
| 2006 | -- | $12,800 |
Find assessor info on the county website
Neighborhood: Jeffersontown
Nearby homes
- $554,4004 bd3 ba3.6k sqft13316 Stepping Stone Way, Louisville, KY 40299Off Market
- $583,1003 bd2 ba2.6k sqft13320 Stepping Stone Way, Louisville, KY 40299Off Market
- $544,0004 bd4 ba3.4k sqft13314 Stepping Stone Way, Louisville, KY 40299Off Market
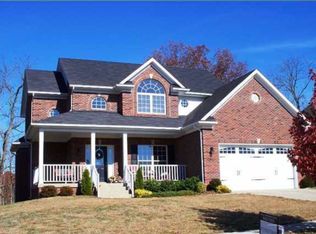
- $561,0003 bd3 ba2.1k sqft13322 Stepping Stone Way, Louisville, KY 40299Off Market
- $568,1003 bd2 ba2.2k sqft13311 Stepping Stone Way, Louisville, KY 40299Off Market
- $565,0004 bd3 ba2.5k sqft13312 Stepping Stone Way, Louisville, KY 40299Sold
- $538,9003 bd3 ba2.6k sqft13313 Stepping Stone Way, Louisville, KY 40299Off Market
- $579,9004 bd4 ba4.5k sqft13309 Stepping Stone Way, Louisville, KY 40299Sold
Nearby schools
GreatSchools rating
- 7/10Tully Elementary SchoolGrades: PK-5Distance: 2.8 mi
- 4/10Carrithers Middle SchoolGrades: 6-8Distance: 2.7 mi
- 2/10Jeffersontown High SchoolGrades: 9-12Distance: 3.4 mi


Get pre-qualified for a loan
At Zillow Home Loans, we can pre-qualify you in as little as 5 minutes with no impact to your credit score.An equal housing lender. NMLS #10287.
Sell for more on Zillow
Get a Zillow Showcase℠ listing at no additional cost and you could sell for .
$589,800
2% more
+$11,796
With Zillow Showcase(estimated)
$601,596
- Kentucky
- Jefferson County
- Louisville
- 40299
- Jeffersontown
- 13318 Stepping Stone Way
Nearby cities
Nearby neighborhoods
Nearby zip codes
Other Louisville Topics
