Skip main navigation
Sold for $480,000
  • $480,000

    13318 W INDIANOLA Avenue, Litchfield Park, AZ 85340

    4beds
    3baths
    2,237sqft
    Single Family Residence
    Built in 2005
    7,849 Square Feet Lot
    $482,400 Zestimate®
    $215/sqft
    $2,628 Estimated rent

    Home value

    $482,400

    $439,000 - $531,000

    $2,628/mo

    Zestimate® history
    Loading
    Loading...

    Owner options

    List your home for rent

    $2,628/mo

    Rent Zestimate®

    Find your next renter with Zillow Rental Manager. Plus, with online applications, you can quickly screen prospective tenants – for free.

    Learn more

    $2,628/mo

    Rent Zestimate®

    Refinance and save

    $2,910/mo

    Est. payment

    Refinancing to a lower rate could help reduce your monthly payments and save thousands over the life of the loan.

    See today's rates

    $2,910/mo

    Est. payment

    Explore your selling options

    Work with a Zillow partner agent

    Leverage their expertise and Zillow's premium Showcase listings to get your home seen by more buyers.

    Get started

    List with your own agent

    Get your home in front of millions of buyers by listing it on Zillow.

    Learn how to do it

    Sell it yourself

    Take full control of how buyers see your home on Zillow by listing For Sale by Owner (FSBO).

    List your home

    What's special

    Covered patioFlexible layoutGenerous loftPrivate oasisSpacious outdoor entertaining areaUpstairs bedrooms
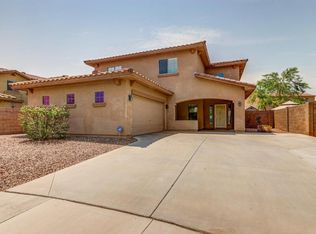
    Discover the perfect blend of comfort and tranquility in this beautifully cared-for home, tucked away in a peaceful neighborhood. Step outside to your own private oasis featuring a serene backyard with a sparkling pool, covered patio, and spacious outdoor entertaining area—ideal for relaxing evenings or hosting family and friends. Inside, the flexible layout offers a generous loft, perfect as a second living room, movie room, or play space. The primary suite is thoughtfully located on the main level, providing privacy and convenience, while the upstairs bedrooms offer comfort for family or guests. A two-car garage is complemented by a rare bonus storage space—large enough to fit a compact car, golf cart, or your favorite toys. This home has it all—space, serenity, and style.

    Zillow last checked:

    Listing updated:

    Listed by:

    Jennifer Sloat 602-284-3259,

    The Agency,

    Mark David Sloat 480-628-8691,

    The Agency

    Bought with:

    Betsy Thomson, BR546222000

    HomeSmart

    Source: ARMLS,MLS#: 6869206MLS Logo

    Facts & features

    Interior

    Bedrooms & bathrooms
    • Bedrooms: 4
    • Bathrooms: 3
    Heating
    • Electric
    Cooling
    • Central Air, Ceiling Fan(s)
    Features
    • High Speed Internet, Granite Counters, Double Vanity, Master Downstairs, Eat-in Kitchen, Breakfast Bar, Vaulted Ceiling(s), Full Bth Master Bdrm, Separate Shwr & Tub
    • Flooring: Carpet, Tile
    • Windows: Solar Screens, Double Pane Windows
    • Has basement: No
    • Has fireplace: Yes
    • Fireplace features: Fire Pit
    Interior area
    • Total structure area: 2,237
    • Total interior livable area: 2,237 sqft

    Property

    Parking
    • Total spaces: 6
    • Parking features: Garage Door Opener, Extended Length Garage, Direct Access
    • Garage spaces: 2
    • Uncovered spaces: 4
    Features
    • Stories: 2
    • Patio & porch: Covered, Patio
    • Has private pool: Yes
    • Pool features: Play Pool
    • Spa features: None
    • Fencing: Block
    Lot
    • Size: 7,849 Square Feet
    • Features: Desert Back, Desert Front, Cul-De-Sac, Gravel/Stone Back, Synthetic Grass Back
    Details
    • Additional structures: Gazebo
    • Parcel number: 50802242

    Construction

    Type & style
    • Home type: SingleFamily
    • Architectural style: Spanish
    • Property subtype: Single Family Residence
    Materials
    • Stucco, Wood Frame, Painted, Block
    • Roof: Tile
    Condition
    • Year built: 2005
    Details
    • Builder name: CAPITAL PACIFIC HOMES

    Utilities & green energy

    • Sewer: Public Sewer
    • Water: City Water

    Community & HOA

    Community
    • Features: Near Bus Stop, Biking/Walking Path
    • Subdivision: DYSART RANCH
    HOA
    • Has HOA: Yes
    • Services included: Maintenance Grounds
    • HOA fee: $114 monthly
    • HOA name: Dysart Ranch
    • HOA phone: 480-551-4300
    Location
    • Region: Litchfield Park

    Financial & listing details

    • Price per square foot: $215/sqft
    • Tax assessed value: $410,800
    • Annual tax amount: $1,934
    • Date on market: 10/7/2025
    • Cumulative days on market: 50 days
    • Listing terms: Cash,Conventional,FHA,VA Loan
    • Ownership: Fee Simple

    Price history

    DateEventPrice
    9/9/2025Sold$480,000-3.8%$215/sqft
    Source: ARMLS #6869206 Report a problem
    7/11/2025Pending sale$499,000$223/sqft
    Source: ARMLS #6869206 Report a problem
    5/21/2025Listed for sale$499,000+66.3%$223/sqft
    Source: ARMLS #6869206 Report a problem
    2/22/2019Sold$300,000+0%$134/sqft
    Source: ARMLS #5872083 Report a problem
    1/28/2019Pending sale$299,900$134/sqft
    Source: My Home Group Real Estate #5872083 Report a problem
    1/23/2019Listed for sale$299,900+21.2%$134/sqft
    Source: My Home Group Real Estate #5872083 Report a problem
    8/20/2014Sold$247,500+25.4%$111/sqft
    Source: Public Record Report a problem
    11/19/2013Listed for sale$197,400+4.6%$88/sqft
    Source: Elite Real Estate LLC #5032448 Report a problem
    10/9/2013Sold$188,710-0.7%$84/sqft
    Source: Public Record Report a problem
    9/6/2013Price change$190,000+11.1%$85/sqft
    Source: Clients First Realty, LLC #4887584 Report a problem
    8/9/2013Listed for sale$171,000$76/sqft
    Source: Clients First Realty, LLC #4887584 Report a problem
    5/31/2013Listing removed$171,000$76/sqft
    Source: Clients First Realty, LLC #4887584 Report a problem
    2/9/2013Listed for sale$171,000-24.3%$76/sqft
    Source: Clients First Realty, LLC #4887584 Report a problem
    7/6/2005Sold$226,001$101/sqft
    Source: Public Record Report a problem

    Public tax history

    YearProperty taxesTax assessment
    2025$1,965 +3.7%$41,080 -4.7%
    2024$1,896 +1%$43,100 +108.7%
    2023$1,878 +0.9%$20,648 -21.5%
    2022$1,860 -1.1%$26,310 +6.2%
    2021$1,882 +1.3%$24,770 +8%
    2020$1,857 +1.5%$22,930 +7.6%
    2019$1,830 $21,320 +2%
    2018$1,830 +7.7%$20,910 +9%
    2017$1,699 +9.8%$19,180 +4.4%
    2016$1,548 -16.5%$18,370 +4%
    2015$1,854 $17,660 +26%
    2014-- $14,020 +15.9%
    2013-- $12,100 -2.1%
    2012-- $12,360 -11.3%
    2011-- $13,930 -8.5%
    2010-- $15,220 -22.5%
    2009-- $19,650 -13.4%
    2008-- $22,700 +18.2%
    2007-- $19,200 +258.2%
    2006-- $5,360 +9.8%
    2005-- $4,880
    Find assessor info on the county website

    Neighborhood: 85340

    Nearby schools

    GreatSchools rating
    Schools provided by the listing agent
    • Elementary: Rancho Santa Fe Elementary School
    • Middle: Wigwam Creek Middle School
    • High: Millennium High School
    • District: Litchfield Elementary District

    Source: ARMLS. This data may not be complete. We recommend contacting the local school district to confirm school assignments for this home.

    Get a cash offer in 3 minutes
    Find out how much your home could sell for in as little as 3 minutes with a no-obligation cash offer.
    Estimated market value
    $482,400
    Get a cash offer in 3 minutes
    Find out how much your home could sell for in as little as 3 minutes with a no-obligation cash offer.
    Estimated market value
    $482,400