Skip main navigation
Closed
  • $717,000

    13319 Bellingham Dr, Evansville, IN 47725

    5beds
    3,843sqft
    Single Family Residence
    Built in 2013
    1.03 Acres Lot
    $723,000 Zestimate®
    $--/sqft
    $3,635 Estimated rent

    Home value

    $723,000

    $643,000 - $810,000

    $3,635/mo

    Zestimate® history
    Loading
    Loading...

    Owner options

    List your home for rent

    $3,635/mo

    Rent Zestimate®

    Find your next renter with Zillow Rental Manager. Plus, with online applications, you can quickly screen prospective tenants – for free.

    Learn more

    $3,635/mo

    Rent Zestimate®

    Refinance and save

    $4,554/mo

    Est. payment

    Refinancing to a lower rate could help reduce your monthly payments and save thousands over the life of the loan.

    See today's rates

    $4,554/mo

    Est. payment

    Explore your selling options

    Work with a Zillow partner agent

    Leverage their expertise and Zillow's premium Showcase listings to get your home seen by more buyers.

    Get started

    List with your own agent

    Get your home in front of millions of buyers by listing it on Zillow.

    Learn how to do it

    Sell it yourself

    Take full control of how buyers see your home on Zillow by listing For Sale by Owner (FSBO).

    List your home

    What's special

    Gas-log fireplaceQuartz countertopsDesirable split-bedroom floor planSpacious walk-in closetOpen-concept layoutStunning pond viewsTree-lined backyard
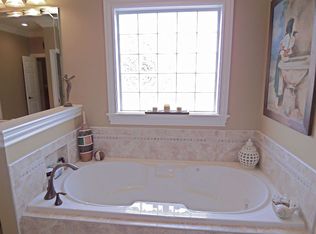
    Nestled on over an acre in the exclusive Shadow Bluff Estates in the heart of Darmstadt, this one-of-a-kind custom built home offers stunning pond views, a tree-lined backyard, and award-winning design. A 2013 Parade of Homes Best Floor Plan, this 5-bedroom, 3.5-bath home perfectly blends quality, comfort, and functionality. Step inside to discover a desirable split-bedroom floor plan with an open-concept layout and engineered hardwood flooring flowing throughout most of the main level. The spacious living room showcases exceptional woodwork with custom built-in cabinets and shelving surrounding the gas-log fireplace. The beautifully designed kitchen features quartz countertops, soft-close Cardell cabinetry (with undermounted lighting) and drawers, breakfast bar seating, double ovens, and ample space for entertaining with both a large breakfast nook and dedicated dining room. Multiple rooms throughout the home capture breathtaking views of the pond and fountain. The owner’s suite offers a lighted tray ceiling, spa-like bath with a tiled walk-in shower, and a spacious walk-in closet. Two additional main-level bedrooms feature generously sized closets, while upstairs offers two more bedrooms (large walk-in closets in each), a full bath, and a large bonus room—perfect for guests, hobbies, or additional living space. The oversized side-load 3-car garage includes a tankless water heater (2020) and irrigation system to keep the lawn beautifully maintained all summer long. Relax on the back patio while enjoying peaceful evenings watching the kids fish in the pond or play in the expansive backyard. This truly special property offers the perfect blend of privacy, luxury, and functional living!

    Zillow last checked:

    Listing updated:

    Listed by:

    Mitch Schulz Cell:812-499-6617,

    Weichert Realtors-The Schulz Group

    Bought with:

    Ashley Vignolo, RB21000175

    F.C. TUCKER EMGE

    Source: IRMLS,MLS#: 202620165MLS Logo

    Facts & features

    Interior

    Bedrooms & bathrooms
    • Bedrooms: 5
    • Bathrooms: 4
    • Full bathrooms: 3
    • 1/2 bathrooms: 1
    • Main level bedrooms: 3
    Bedroom 1
    • Level: Main
    Bedroom 2
    • Level: Main
    Dining room
    • Level: Main
    • Area: 182
    • Dimensions: 14 x 13
    Kitchen
    • Level: Main
    • Area: 299
    • Dimensions: 23 x 13
    Living room
    • Level: Main
    • Area: 357
    • Dimensions: 21 x 17
    Heating
    • Natural Gas, Forced Air
    Cooling
    • Central Air
    Features
    • Breakfast Bar, Countertops-Solid Surf, Split Br Floor Plan
    • Basement: Crawl Space
    • Number of fireplaces: 1
    • Fireplace features: Gas Log
    Interior area
    • Total structure area: 3,843
    • Total interior livable area: 3,843 sqft
    • Finished area above ground: 3,843
    • Finished area below ground: 0

    Property

    Parking
    • Total spaces: 3.5
    • Parking features: Attached
    • Attached garage spaces: 3.5
    Features
    • Levels: Two
    • Stories: 2
    • Patio & porch: Patio
    • On waterfront: Yes
    • Waterfront features: Lake, Pond
    Lot
    • Size: 1.03 Acres
    Details
    • Parcel number: 820407035187.013031

    Construction

    Type & style
    • Home type: SingleFamily
    • Property subtype: Single Family Residence
    Materials
    • Brick
    Condition
    • New construction: No
    • Year built: 2013

    Utilities & green energy

    • Sewer: Septic Tank
    • Water: Public

    Community & HOA

    Community
    • Subdivision: Shadow Bluff Estates
    HOA
    • Has HOA: Yes
    • HOA fee: $250 annually
    Location
    • Region: Evansville

    Financial & listing details

    • Tax assessed value: $800,200
    • Annual tax amount: $7,788
    • Date on market: 5/27/2026

    Price history

    DateEventPrice
    7/1/2026Sold$717,000+0.3%
    Source: IRMLS #202620165 Report a problem
    6/3/2026Pending sale$715,000
    Source: IRMLS #202620165 Report a problem
    5/27/2026Listed for sale$715,000+41.2%
    Source: IRMLS #202620165 Report a problem
    3/24/2021Listing removed--
    Source: Owner Report a problem
    3/27/2020Listing removed$506,200$132/sqft
    Source: Owner Report a problem
    9/17/2019Price change$506,200-1.9%$132/sqft
    Source: Owner Report a problem
    7/5/2019Listed for sale$516,200$134/sqft
    Source: Owner Report a problem

    Public tax history

    YearProperty taxesTax assessment
    2025$7,744 +2.1%$743,900 +5.1%
    2024$7,586 +60.8%$707,900 +2.5%
    2023$4,717 +4.5%$690,900 +61.8%
    2022$4,514 +1.7%$427,000 +6.5%
    2021$4,440 +0.3%$401,000 -0.9%
    2020$4,426 -1.6%$404,700 -0.3%
    2019$4,496 +0.3%$406,100 -0.9%
    2018$4,482 -1.5%$409,800 +1%
    2017$4,551 $405,900 -1.3%
    2016$4,551 +3.3%$411,300 +0.7%
    2014$4,407 -1.9%$408,300 +22583.3%
    2013$4,493 +12421.6%$1,800 +12.5%
    2012$36 +19.3%$1,600
    2011$30 +29.8%$1,600 +23.1%
    2010$23 -89.6%$1,300 -90.1%
    2009$222 $13,100 +907.7%
    2008-- $1,300
    2007-- $1,300
    2006-- --
    Find assessor info on the county website

    Neighborhood: 47725

    Nearby schools

    GreatSchools rating
    Schools provided by the listing agent
    • Elementary: Scott
    • Middle: Thompkins
    • High: Central
    • District: Evansville-Vanderburgh School Corp.

    Source: IRMLS. This data may not be complete. We recommend contacting the local school district to confirm school assignments for this home.

    Sell for more on Zillow
    Get a Zillow Showcase℠ listing at no additional cost and you could sell for .
    $723,000
    2% more
    +$14,460
    With Zillow Showcase(estimated)
    $737,460
    Sell for more on Zillow
    Get a Zillow Showcase℠ listing at no additional cost and you could sell for .
    $723,000
    2% more
    +$14,460
    With Zillow Showcase(estimated)
    $737,460