Skip main navigation
Off market
  • $416,800

    13319 Castlewellan Dr, Chester, VA 23836

    4beds
    2,057sqft
    SingleFamily
    Built in 2009
    8,908 Square Feet Lot
    $416,800 Zestimate®
    $203/sqft
    $2,639 Estimated rent

    Home value

    $416,800

    $396,000 - $438,000

    $2,639/mo

    Zestimate® history
    Loading
    Loading...

    Owner options

    List your home for rent

    $2,639/mo

    Rent Zestimate®

    Find your next renter with Zillow Rental Manager. Plus, with online applications, you can quickly screen prospective tenants – for free.

    Learn more

    $2,639/mo

    Rent Zestimate®

    Refinance and save

    $2,509/mo

    Est. payment

    Refinancing to a lower rate could help reduce your monthly payments and save thousands over the life of the loan.

    See today's rates

    $2,509/mo

    Est. payment

    Explore your selling options

    Work with a Zillow partner agent

    Leverage their expertise and Zillow's premium Showcase listings to get your home seen by more buyers.

    Get started

    List with your own agent

    Get your home in front of millions of buyers by listing it on Zillow.

    Learn how to do it

    Sell it yourself

    Take full control of how buyers see your home on Zillow by listing For Sale by Owner (FSBO).

    List your home

    What's special

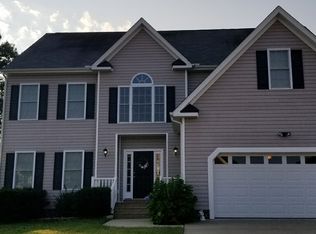
    Beautiful ranch home with 2nd primary over the garage is a "must see". This home is the perfect example of "Location, Location, Location", close to I 95, I 295, Rt. 10, shopping, restaurants, and entertainment. The wide paved driveway and curved sidewalk welcome you to the spacious front porch where you can sit, relax, and greet the neighbors. Not that social? No worries! The private back deck in the fenced backyard offers space for a grill, table and chairs. The door from the deck leads into the eat-in kitchen with pantry, island, and lots of cabinet space. The open floor plan accesses the family room toward the front of the house and the formal dining room to the right. Also on the first level, find the primary with full ensuite, 2 other bedrooms, and a second full bath. Open the door, go up the stairs to the VERY spacious 2nd primary with full bath over the garage. Need more space? The 2 car garage has direct entry from the laundry room. All appliances convey, so no extra expense to you. Updates and repairs already done, so no "to do" list for you. What more do you need? Make you appointment NOW. This could be the ONE!

    This property is off market, which means it's not currently listed for sale or rent on Zillow. This may be different from what's available on other websites or public sources.
    Facts & features

    Interior

    Bedrooms & bathrooms
    • Bedrooms: 4
    • Bathrooms: 3
    • Full bathrooms: 3
    Heating
    • Heat pump, Gas
    Cooling
    • Central
    Appliances
    • Included: Dishwasher, Dryer, Microwave, Refrigerator, Washer
    Features
    • Flooring: Carpet, Hardwood, Linoleum / Vinyl
    • Basement: None
    • Has fireplace: Yes
    Interior area
    • Total interior livable area: 2,057 sqft

    Property

    Parking
    • Parking features: Garage - Attached, Off-street
    Features
    • Exterior features: Vinyl
    Lot
    • Size: 8,908 sqft
    Details
    • Parcel number: 813651413300000

    Construction

    Type & style
    • Home type: SingleFamily
    Materials
    • Wood
    • Roof: Composition
    Condition
    • Year built: 2009

    Community & neighborhood

    Location
    • Region: Chester

    HOA & financial

    HOA
    • Has HOA: Yes
    • HOA fee: $30 monthly

    Price history

    DateEventPrice
    2/8/2022Sold$350,000+6.1%$170/sqft
    Source: CVRMLS #2200238 Report a problem
    1/11/2022Pending sale$329,900$160/sqft
    Source: CVRMLS #2200238 Report a problem
    1/6/2022Listed for sale$329,900+65.8%$160/sqft
    Source: CVRMLS #2200238 Report a problem
    2/18/2016Listing removed$199,000$97/sqft
    Source: Long & Foster REALTORS #1421984 Report a problem
    2/16/2016Listed for sale$199,000-2.9%$97/sqft
    Source: Long & Foster REALTORS #1421984 Report a problem
    10/20/2014Sold$205,000+3%$100/sqft
    Source: CVRMLS #1421984 Report a problem
    8/6/2014Listed for sale$199,000$97/sqft
    Source: Long & Foster Real Estate #1421984 Report a problem

    Public tax history

    YearProperty taxesTax assessment
    2025$3,398 +1.2%$381,800 +2.4%
    2024$3,357 +7.6%$373,000 +8.7%
    2023$3,121 +5.5%$343,000 +6.7%
    2022$2,958 +9.5%$321,500 +13%
    2021$2,702 +2.9%$284,400 +2.9%
    2020$2,626 +1%$276,400 +1%
    2019$2,599 +1.7%$273,600 +3.7%
    2018$2,556 +7.5%$263,800 +1.9%
    2017$2,377 $258,800 +5.6%
    2016$2,377 +1.4%$245,000 +1.4%
    2015$2,345 +5.5%$241,700 +5.5%
    2014$2,223 $229,000 -1.5%
    2013-- $232,400 -4.8%
    2012-- $244,000 -7.8%
    2011-- $264,500 -3.3%
    2010-- $273,400 +290.6%
    2009-- $70,000
    2008-- $70,000 +7.7%
    2007-- $65,000

    Find assessor info on the county website

    Neighborhood: 23836

    Nearby schools

    GreatSchools rating
    Schools provided by the listing agent
    • Elementary: Elizabeth Scott
    • Middle: Carver
    • High: Thomas Dale

    Source: The MLS. This data may not be complete. We recommend contacting the local school district to confirm school assignments for this home.

    Get a cash offer in 3 minutes
    Find out how much your home could sell for in as little as 3 minutes with a no-obligation cash offer.
    Estimated market value
    $416,800
    Get a cash offer in 3 minutes
    Find out how much your home could sell for in as little as 3 minutes with a no-obligation cash offer.
    Estimated market value
    $416,800