Situated on a generous 0.46-acre lot, this beautifully maintained Colonial blends timeless style with modern comfort. Step inside to discover a thoughtfully designed floor plan highlighted by 9-foot ceilings. The heart of the home features an open-concept kitchen, dining, and living area, seamlessly connected to a family room and stunning morning room with vaulted ceilings and views of the expansive rear yard. The gourmet kitchen offers a large center island, generous pantry, and updated luxury vinyl plank flooring (2025). Upstairs, the spacious primary suite serves as a private retreat, complete with a walk-in closet and a beautifully renovated en-suite bath featuring tile flooring and a walk-in shower. Three additional bedrooms and a full bath offer flexibility for family, guests, or a home office. Outdoor living is just as impressive, with a large deck ideal for dining, entertaining, or simply enjoying the peaceful surroundings. This property also includes an unfinished walk-up basement, two-car attached garage, and ample yard space for recreation or gardening. Experience the perfect combination of comfort, style, and space in this exceptional Elmwood Farm home.
Sold for $479,900
$479,900
13319 John Martin Dr, Williamsport, MD 21795
4beds
2,092sqft
Single Family Residence
Built in 2011
0.46 Acres Lot
$481,500 Zestimate®
$229/sqft
$2,516 Estimated rent
Home value
$481,500
$419,000 - $554,000
$2,516/mo
Zestimate® history
Owner options
List your home for rent
$2,516/mo
Rent Zestimate®
Find your next renter with Zillow Rental Manager. Plus, with online applications, you can quickly screen prospective tenants – for free.
$2,516/mo
Rent Zestimate®
Refinance and save
$3,121/mo
Est. payment
Refinancing to a lower rate could help reduce your monthly payments and save thousands over the life of the loan.
$3,121/mo
Est. payment
Explore your selling options
Work with a Zillow partner agent
Leverage their expertise and Zillow's premium Showcase listings to get your home seen by more buyers.
Get startedList with your own agent
Get your home in front of millions of buyers by listing it on Zillow.
Learn how to do itSell it yourself
Take full control of how buyers see your home on Zillow by listing For Sale by Owner (FSBO).
List your homeWhat's special
Walk-in closetBeautifully renovated en-suite bathTwo-car attached garagePeaceful surroundingsWalk-in showerPrivate retreatFamily room
Zillow last checked:
Listing updated:
Listed by:
Jeanine McVicker 301-331-7744,
AEK Real Estate, LLC
Bought with:
Tami Liebegott, 34913
Long & Foster Real Estate, Inc.
Source: Bright MLS,MLS#: MDWA2036560
Facts & features
Interior
Bedrooms & bathrooms
- Bedrooms: 4
- Bathrooms: 4
- Full bathrooms: 2
- 1/2 bathrooms: 2
- Main level bathrooms: 2
Rooms
- Room types: Living Room, Dining Room, Primary Bedroom, Bedroom 2, Bedroom 3, Kitchen, Family Room, Basement, Foyer, Bedroom 1, Laundry, Primary Bathroom, Full Bath, Half Bath
Primary bedroom
- Features: Flooring - Carpet, Attached Bathroom, Walk-In Closet(s)
- Level: Upper
Bedroom 1
- Features: Flooring - Carpet
- Level: Upper
Bedroom 2
- Features: Flooring - Carpet
- Level: Upper
Bedroom 3
- Features: Flooring - Carpet, Walk-In Closet(s)
- Level: Upper
Primary bathroom
- Features: Flooring - Ceramic Tile, Double Sink
- Level: Upper
Basement
- Features: Basement - Unfinished
- Level: Lower
Dining room
- Features: Flooring - Carpet
- Level: Main
Family room
- Features: Flooring - Carpet, Cathedral/Vaulted Ceiling
- Level: Main
Foyer
- Features: Flooring - Luxury Vinyl Plank
- Level: Main
Other
- Features: Flooring - Vinyl, Double Sink, Bathroom - Tub Shower
- Level: Upper
Half bath
- Features: Flooring - Luxury Vinyl Plank
- Level: Main
Half bath
- Level: Main
Kitchen
- Features: Countertop(s) - Solid Surface, Flooring - Luxury Vinyl Plank, Kitchen - Electric Cooking, Pantry
- Level: Main
Laundry
- Level: Upper
Living room
- Features: Flooring - Carpet
- Level: Main
Heating
- Forced Air, Natural Gas
Cooling
- Central Air, Electric
Appliances
- Included: Microwave, Dishwasher, Disposal, Dryer, Exhaust Fan, Oven/Range - Electric, Refrigerator, Cooktop, Washer, Water Heater, Gas Water Heater
- Laundry: Upper Level, Has Laundry, Washer In Unit, Dryer In Unit, Laundry Room
Features
- Combination Kitchen/Dining, Combination Kitchen/Living, Kitchen Island, Walk-In Closet(s), Bathroom - Tub Shower, Dining Area, Family Room Off Kitchen, Pantry, Attic
- Flooring: Carpet, Luxury Vinyl
- Basement: Connecting Stairway,Interior Entry,Exterior Entry,Sump Pump,Walk-Out Access
- Has fireplace: No
Interior area
- Total structure area: 3,084
- Total interior livable area: 2,092 sqft
- Finished area above ground: 2,092
- Finished area below ground: 0
Property
Parking
- Total spaces: 4
- Parking features: Garage Faces Front, Garage Door Opener, Driveway, Asphalt, Attached
- Attached garage spaces: 2
- Uncovered spaces: 2
Accessibility
- Accessibility features: None
Features
- Levels: Three
- Stories: 3
- Patio & porch: Deck, Porch
- Pool features: None
- Fencing: Privacy
Lot
- Size: 0.46 Acres
Details
- Additional structures: Above Grade, Below Grade
- Parcel number: 2202023547
- Zoning: RS
- Special conditions: Standard
Construction
Type & style
- Home type: SingleFamily
- Architectural style: Colonial
- Property subtype: Single Family Residence
Materials
- Vinyl Siding
- Foundation: Permanent
- Roof: Architectural Shingle
Condition
- New construction: No
- Year built: 2011
Utilities & green energy
- Sewer: Public Sewer
- Water: Public
Community & HOA
Community
- Subdivision: Elmwood Farm
HOA
- Has HOA: Yes
- HOA fee: $186 quarterly
- HOA name: SUNSHINE MANAGEMENT
Location
- Region: Williamsport
Financial & listing details
- Price per square foot: $229/sqft
- Tax assessed value: $372,600
- Annual tax amount: $3,583
- Date on market: 4/29/2026
- Listing agreement: Exclusive Right To Sell
- Ownership: Fee Simple
Price history
| Date | Event | Price |
|---|---|---|
| 6/15/2026 | Sold | $479,900$229/sqft |
Source:  Bright MLS #MDWA2036560 Report a problem Bright MLS #MDWA2036560 Report a problem | ||
| 5/6/2026 | Contingent | $479,900$229/sqft |
Source: Bright MLS #MDWA2036560 Report a problem | ||
| 4/29/2026 | Price change | $479,900-2%$229/sqft |
Source: Bright MLS #MDWA2034678 Report a problem | ||
| 3/9/2026 | Listed for sale | $489,900-4.9%$234/sqft |
Source: Bright MLS #MDWA2034678 Report a problem | ||
| 8/1/2025 | Listing removed | $515,000$246/sqft |
Source: Bright MLS #MDWA2027938 Report a problem | ||
| 7/22/2025 | Price change | $515,000-1%$246/sqft |
Source: Bright MLS #MDWA2027938 Report a problem | ||
| 6/18/2025 | Price change | $520,000-1.9%$249/sqft |
Source: Bright MLS #MDWA2027938 Report a problem | ||
| 4/7/2025 | Listed for sale | $530,000+49.3%$253/sqft |
Source: Bright MLS #MDWA2027938 Report a problem | ||
| 1/4/2021 | Sold | $355,000-2.7%$170/sqft |
Source: Public Record Report a problem | ||
| 10/8/2020 | Pending sale | $365,000$174/sqft |
Source: Promised Land Realty #MDWA173564 Report a problem | ||
| 9/20/2020 | Price change | $365,000-5.2%$174/sqft |
Source: Promised Land Realty #MDWA173564 Report a problem | ||
| 8/31/2020 | Price change | $385,000-3.7%$184/sqft |
Source: Promised Land Realty #MDWA173564 Report a problem | ||
| 8/18/2020 | Listed for sale | $399,990+61.1%$191/sqft |
Source: Promised Land Realty #MDWA173564 Report a problem | ||
| 4/18/2011 | Sold | $248,335+351.5%$119/sqft |
Source: Public Record Report a problem | ||
| 12/29/2010 | Sold | $55,000$26/sqft |
Source: Public Record Report a problem | ||
Public tax history
| Year | Property taxes | Tax assessment |
|---|---|---|
| 2025 | $3,583 +8.9% | $344,500 +8.9% |
| 2024 | $3,291 +9.7% | $316,400 +9.7% |
| 2023 | $2,998 +1.5% | $288,300 |
| 2022 | $2,955 -0.4% | $288,300 +3% |
| 2021 | $2,967 +1.5% | $279,900 +1.5% |
| 2020 | $2,922 +0.6% | $275,700 |
| 2019 | $2,905 +0.6% | $275,700 +1.2% |
| 2018 | $2,889 -12% | $272,500 +0.6% |
| 2017 | $3,283 +418.6% | $270,900 +7.2% |
| 2016 | $633 | $252,667 +7.8% |
| 2015 | $633 | $234,433 +8.4% |
| 2014 | $633 | $216,200 |
| 2013 | -- | $216,200 |
| 2012 | -- | $216,200 -25% |
| 2011 | -- | $288,400 +380.7% |
| 2010 | -- | $60,000 -25% |
| 2009 | -- | $80,000 -20% |
| 2008 | -- | $100,000 +21.2% |
| 2007 | -- | $82,500 |
Find assessor info on the county website
Neighborhood: 21795
Nearby homes
- $550,600-- bd2 ba2.5k sqft13315 John Martin Dr, Williamsport, MD 21795Off Market
- $491,8004 bd4 ba3.3k sqft13323 John Martin Dr, Williamsport, MD 21795Off Market
- $642,8004 bd4 ba4k sqft13311 John Martin Dr, Williamsport, MD 21795Off Market
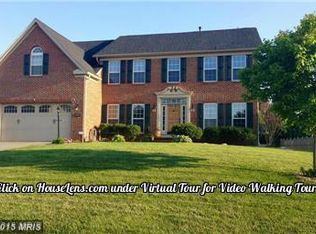
- $512,2004 bd3 ba2.7k sqft13327 John Martin Dr, Williamsport, MD 21795Off Market
- $400,3003 bd2 ba2.8k sqft16218 Lappans Rd, Williamsport, MD 21795Off Market
- $530,5004 bd4 ba2.7k sqft13320 John Martin Dr, Williamsport, MD 21795Off Market
- $413,100-- bd3 ba2.1k sqft16304 Lappans Rd, Williamsport, MD 21795Off Market
- $482,9004 bd2 ba2.2k sqft13316 John Martin Dr, Williamsport, MD 21795Off Market
Nearby schools
GreatSchools rating
- 7/10Fountain Rock Elementary SchoolGrades: PK-5Distance: 1.9 mi
- 5/10Springfield Middle SchoolGrades: 6-8Distance: 1.1 mi
- 6/10Williamsport High SchoolGrades: 9-12Distance: 1.2 mi
Schools provided by the listing agent
- Elementary: Fountain Rock
- Middle: Springfield
- High: Williamsport
- District: Washington County Public Schools
Source: Bright MLS. This data may not be complete. We recommend contacting the local school district to confirm school assignments for this home.
Get a cash offer in 3 minutes
Find out how much your home could sell for in as little as 3 minutes with a no-obligation cash offer.
Estimated market value
$481,500
Get a cash offer in 3 minutes
Find out how much your home could sell for in as little as 3 minutes with a no-obligation cash offer.
Estimated market value
$481,500
- Maryland
- Washington County
- Williamsport
- 21795
- 13319 John Martin Dr
Nearby cities
Nearby zip codes
Other Williamsport Topics
