Stunning, meticulously maintained home with 5 bedrooms, 3.5 baths in the highly sought after Fairwood Community! Built in 2013, this spacious beauty is located at the end of a quiet cul-de-sac and offers over 4,000 sq ft of indoor living space. The main level contains gleaming hardwood floors and boasts a gourmet, eat-in kitchen with granite countertops, ceramic backsplash, an island, recessed lighting and stainless steel appliances. The family room and sunroom provide a cozy retreat with their dual fire place and tons of natural light! The main level also has a combination living room/dining room, office/study and half bath. The second level contains a staircase with custom wrought iron spindles, gleaming hardwood floors and 4 spacious bedrooms with tons of closet space. The master bedroom is a private retreat with its tray ceiling, dual fireplace and well lit sitting area/sunroom. This room also has two walk in closets and a master bath with dual sinks and a separate shower stall. The lower level is great for entertaining with its large, finished recreation area, wall to wall carpet and full bathroom. This level also contains a separate finished bonus room with wall to wall carpet and a huge unfinished storage area that could be converted to a fifth bedroom. From the basement, walk outside to a beautifully fenced yard that backs to trees which contains a lighted deck and two stone patio areas (covered and uncovered). The entire lower level is secured with bars. This home also contains a two car garage, indoor sprinkler system, outdoor sprinkler system and a security/surveillance system. This gem is nestled in the heart of the Fairwood community which offers convenient shopping less than 5 minutes away, hiker/biker trails, a community pool, tennis courts and playgrounds. This amenity-rich home is a must see! It won't last long!
Sold for $742,000
$742,000
13319 Landsdales Hope Way, Bowie, MD 20720
5beds
3,184sqft
Single Family Residence
Built in 2013
6,553 Square Feet Lot
$741,800 Zestimate®
$233/sqft
$4,390 Estimated rent
Home value
$741,800
$668,000 - $823,000
$4,390/mo
Zestimate® history
Owner options
List your home for rent
$4,390/mo
Rent Zestimate®
Find your next renter with Zillow Rental Manager. Plus, with online applications, you can quickly screen prospective tenants – for free.
$4,390/mo
Rent Zestimate®
Refinance and save
$4,788/mo
Est. payment
Refinancing to a lower rate could help reduce your monthly payments and save thousands over the life of the loan.
$4,788/mo
Est. payment
Explore your selling options
Work with a Zillow partner agent
Leverage their expertise and Zillow's premium Showcase listings to get your home seen by more buyers.
Get startedList with your own agent
Get your home in front of millions of buyers by listing it on Zillow.
Learn how to do itSell it yourself
Take full control of how buyers see your home on Zillow by listing For Sale by Owner (FSBO).
List your homeWhat's special
Dual fireplaceTwo walk in closetsOutdoor sprinkler systemTons of natural lightRecessed lightingGleaming hardwood floorsStainless steel appliances
Zillow last checked:
Listing updated:
Listed by:
Joe Hawkins 240-793-2485,
Hawkins Real Estate Company
Bought with:
Tynika Strayhorn, 5013385
eXp Realty, LLC
Source: Bright MLS,MLS#: MDPG2195516
Facts & features
Interior
Bedrooms & bathrooms
- Bedrooms: 5
- Bathrooms: 4
- Full bathrooms: 3
- 1/2 bathrooms: 1
- Main level bathrooms: 1
Rooms
- Room types: Bedroom 2, Bedroom 3, Bedroom 4, Bedroom 1, Bathroom 1, Bathroom 2, Half Bath
Bedroom 1
- Level: Upper
Bedroom 2
- Level: Upper
Bedroom 3
- Level: Upper
Bedroom 4
- Level: Upper
Bathroom 1
- Level: Upper
Bathroom 1
- Level: Lower
Bathroom 2
- Level: Upper
Half bath
- Level: Main
Heating
- Forced Air, Natural Gas
Cooling
- Central Air, Electric
Appliances
- Included: Microwave, Self Cleaning Oven, Dishwasher, Disposal, Dryer, Ice Maker, Cooktop, Oven, Washer, Washer/Dryer Stacked, Water Heater
- Laundry: Washer/Dryer Hookups Only
Features
- Breakfast Area, Eat-in Kitchen, 2 Story Ceilings, 9'+ Ceilings
- Flooring: Hardwood
- Basement: Finished
- Number of fireplaces: 2
- Fireplace features: Double Sided
Interior area
- Total structure area: 4,700
- Total interior livable area: 3,184 sqft
- Finished area above ground: 3,184
- Finished area below ground: 0
Property
Parking
- Total spaces: 2
- Parking features: Garage Faces Front, Attached
- Attached garage spaces: 2
Accessibility
- Accessibility features: None
Features
- Levels: Two
- Stories: 2
- Exterior features: Bump-outs, Lighting
- Pool features: None
Lot
- Size: 6,553 Square Feet
Details
- Additional structures: Above Grade, Below Grade
- Parcel number: 17073722659
- Zoning: LMXC
- Special conditions: Standard
Construction
Type & style
- Home type: SingleFamily
- Architectural style: Colonial
- Property subtype: Single Family Residence
Materials
- Aluminum Siding, Brick
- Foundation: Other
Condition
- Excellent
- New construction: No
- Year built: 2013
Utilities & green energy
- Sewer: Public Septic
- Water: Public
- Utilities for property: Cable Connected, Cable Available, Electricity Available, Natural Gas Available, Phone, Sewer Available, Water Available, Cable
Community & HOA
Community
- Subdivision: Fairwood
HOA
- Has HOA: Yes
- HOA fee: $142 monthly
Location
- Region: Bowie
Financial & listing details
- Price per square foot: $233/sqft
- Tax assessed value: $676,467
- Annual tax amount: $9,069
- Date on market: 3/18/2026
- Listing agreement: Exclusive Agency
- Listing terms: Cash,FHA,Negotiable,VA Loan,Conventional
- Ownership: Fee Simple
Price history
| Date | Event | Price |
|---|---|---|
| 6/30/2026 | Sold | $742,000+0.3%$233/sqft |
Source:  Bright MLS #MDPG2195516 Report a problem Bright MLS #MDPG2195516 Report a problem | ||
| 6/4/2026 | Pending sale | $739,999$232/sqft |
Source: Bright MLS #MDPG2195516 Report a problem | ||
| 6/3/2026 | Listed for sale | $739,999$232/sqft |
Source: Bright MLS #MDPG2195516 Report a problem | ||
| 5/28/2026 | Contingent | $739,999$232/sqft |
Source: Bright MLS #MDPG2195516 Report a problem | ||
| 5/21/2026 | Price change | $739,999-1.3%$232/sqft |
Source: Bright MLS #MDPG2195516 Report a problem | ||
| 4/21/2026 | Price change | $749,999-0.7%$236/sqft |
Source: Bright MLS #MDPG2195516 Report a problem | ||
| 3/27/2026 | Listed for sale | $755,000$237/sqft |
Source: Bright MLS #MDPG2195516 Report a problem | ||
| 3/22/2026 | Pending sale | $755,000$237/sqft |
Source: Bright MLS #MDPG2195516 Report a problem | ||
| 3/18/2026 | Listed for sale | $755,000+29.7%$237/sqft |
Source: Bright MLS #MDPG2195516 Report a problem | ||
| 5/7/2020 | Sold | $582,000-0.5%$183/sqft |
Source: Public Record Report a problem | ||
| 2/5/2020 | Listed for sale | $585,000+32.1%$184/sqft |
Source: Bennett Realty Solutions #MDPG558152 Report a problem | ||
| 1/24/2014 | Sold | $443,000+0.1%$139/sqft |
Source: Public Record Report a problem | ||
| 11/16/2013 | Pending sale | $442,750$139/sqft |
Source: Steuart- Kret Development Co. #PG8218301 Report a problem | ||
| 11/6/2013 | Listed for sale | $442,750$139/sqft |
Source: Steuart- Kret Development Co. #PG8218301 Report a problem | ||
Public tax history
| Year | Property taxes | Tax assessment |
|---|---|---|
| 2025 | $9,449 +44.1% | $628,100 +6.5% |
| 2024 | $6,556 +7% | $589,600 +7% |
| 2023 | $6,128 +7.5% | $551,100 +7.5% |
| 2022 | $5,700 +3.4% | $512,600 +3.4% |
| 2021 | $5,513 +3.5% | $495,767 +3.5% |
| 2020 | $5,326 -17.8% | $478,933 +6.7% |
| 2019 | $6,479 | $448,700 |
| 2018 | $6,479 -12% | $448,700 +3.1% |
| 2017 | $7,365 +1594.1% | $435,300 +3.2% |
| 2016 | $435 | $421,900 +3.1% |
| 2015 | $435 | $409,133 +3.2% |
| 2014 | $435 | $396,367 +1166.3% |
| 2013 | -- | $31,300 |
| 2012 | -- | $31,300 |
| 2011 | -- | $31,300 -44.4% |
| 2010 | -- | $56,310 +17.4% |
| 2009 | -- | $47,976 +21% |
| 2008 | -- | $39,643 +26.6% |
| 2007 | -- | $31,310 +8.7% |
| 2006 | -- | $28,810 |
Find assessor info on the county website
Neighborhood: 20720
Nearby homes
- $675,0005 bd4 ba2.7k sqft13317 Landsdales Hope Way, Bowie, MD 20720Sold

- $736,7004 bd4 ba3.4k sqft13321 Landsdales Hope Way, Bowie, MD 20720Off Market
- $752,1005 bd5 ba3.2k sqft13323 Landsdales Hope Way, Bowie, MD 20720Off Market
- $799,9004 bd5 ba4.8k sqft13322 Landsdales Hope Way, Bowie, MD 20720Sold
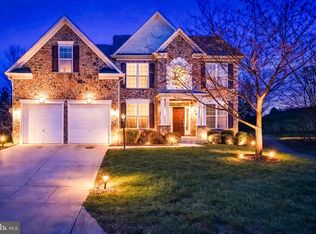
- $674,8004 bd3 ba2.8k sqft13316 Landsdales Hope Way, Bowie, MD 20720Off Market
- $678,1004 bd2 ba2.8k sqft13318 Landsdales Hope Way, Bowie, MD 20720Off Market
- $727,700-- bd3 ba3.2k sqft13320 Landsdales Hope Way, Bowie, MD 20720Off Market
- $663,300-- bd2 ba2.8k sqft13315 Landsdales Hope Way, Bowie, MD 20720Off Market
Nearby schools
GreatSchools rating
- 3/10Glenn Dale Elementary SchoolGrades: K-5Distance: 2.9 mi
- 2/10Thomas Johnson Middle SchoolGrades: 6-8Distance: 3.6 mi
- 3/10Duval High SchoolGrades: 9-12Distance: 4.1 mi
Schools provided by the listing agent
- Elementary: Glenn Dale
- Middle: Thomas Johnson
- High: Duval
- District: Prince George's County Public Schools
Source: Bright MLS. This data may not be complete. We recommend contacting the local school district to confirm school assignments for this home.
- Maryland
- Prince Georges County
- Bowie
- 20720
- 13319 Landsdales Hope Way
Nearby cities
Nearby neighborhoods
Nearby zip codes
Other Bowie Topics
