Skip main navigation
Closed
  • $95,000

    13319 McCracken Rd, Garfield Heights, OH 44125

    3beds
    1,064sqft
    Single Family Residence
    Built in 1957
    6,298.78 Square Feet Lot
    $98,000 Zestimate®
    $89/sqft
    $1,628 Estimated rent

    Home value

    $98,000

    $90,000 - $107,000

    $1,628/mo

    Zestimate® history
    Loading
    Loading...

    Owner options

    List your home for rent

    $1,628/mo

    Rent Zestimate®

    Find your next renter with Zillow Rental Manager. Plus, with online applications, you can quickly screen prospective tenants – for free.

    Learn more

    $1,628/mo

    Rent Zestimate®

    Refinance and save

    $554/mo

    Est. payment

    Refinancing to a lower rate could help reduce your monthly payments and save thousands over the life of the loan.

    See today's rates

    $554/mo

    Est. payment

    Explore your selling options

    Work with a Zillow partner agent

    Leverage their expertise and Zillow's premium Showcase listings to get your home seen by more buyers.

    Get started

    List with your own agent

    Get your home in front of millions of buyers by listing it on Zillow.

    Learn how to do it

    Sell it yourself

    Take full control of how buyers see your home on Zillow by listing For Sale by Owner (FSBO).

    List your home

    What's special

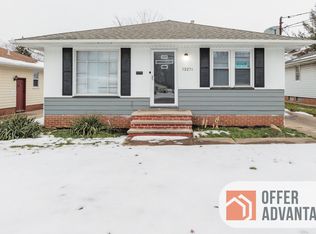
    Charming Ranch in Garfield Heights Great Potential for First-Time Buyers or Investors! This ranch-style home in Garfield Heights offers incredible potential to become a beautiful residence or a smart investment opportunity. Featuring a solid layout and good bones, the property is ideally located near shopping centers, schools, a hospital, and provides easy access to the freeway. Inside, you'll find an inviting eat-in kitchen and original hardwood floors that add warmth and character. The semi-finished basement offers additional living space perfect for a family room, office, or recreational area. The well-maintained two-car garage provides ample space for vehicles and storage. Enjoy added privacy and scenic views from the backyard, which backs up to a city-owned property with no direct neighbors behind. Whether you're looking to restore its original charm or update it to your taste, this home is a true gem with endless possibilities.

    Zillow last checked:

    Listing updated:

    Listing Provided by:

    Asa A Cox 440-479-3100,

    CENTURY 21 Asa Cox Homes,

    Brenda Gadowski 216-789-9057,

    CENTURY 21 Asa Cox Homes

    Bought with:

    Jenna Schilla, 2024000624

    EXP Realty, LLC.

    Source: MLS Now,MLS#: 5162443MLS LogoOriginating MLS: Ashtabula County REALTORS

    Facts & features

    Interior

    Bedrooms & bathrooms
    • Bedrooms: 3
    • Bathrooms: 1
    • Full bathrooms: 1
    Primary bedroom
    • Description: Flooring: Hardwood
    • Level: First
    • Dimensions: 13 x 9.5
    Bedroom
    • Description: Flooring: Hardwood
    • Level: First
    • Dimensions: 12 x 9.5
    Bedroom
    • Description: Flooring: Hardwood
    • Level: First
    • Dimensions: 12 x 9
    Bathroom
    • Description: Flooring: Laminate
    • Level: First
    • Dimensions: 10 x 4.5
    Eat in kitchen
    • Description: indoor/outdoor carpet,Flooring: Carpet
    • Level: First
    • Dimensions: 18 x 11
    Laundry
    • Description: Flooring: Concrete
    • Level: Lower
    • Dimensions: 17 x 13
    Living room
    • Description: Flooring: Hardwood
    • Level: First
    • Dimensions: 15 x 14
    Other
    • Description: Finished Side of Basement,Flooring: Concrete
    • Level: Lower
    • Dimensions: 23 x 12
    Workshop
    • Description: Flooring: Concrete
    • Level: Lower
    • Dimensions: 12.5 x 12
    Heating
    • Forced Air
    Cooling
    • None
    Features
    • Basement: Full
    • Has fireplace: No
    Interior area
    • Total structure area: 1,064
    • Total interior livable area: 1,064 sqft
    • Finished area above ground: 1,064

    Property

    Parking
    • Total spaces: 2
    • Parking features: Driveway, Garage
    • Garage spaces: 2
    Features
    • Levels: One
    • Stories: 1
    Lot
    • Size: 6,298 sqft
    Details
    • Parcel number: 54425017

    Construction

    Type & style
    • Home type: SingleFamily
    • Architectural style: Ranch
    • Property subtype: Single Family Residence
    Materials
    • Vinyl Siding
    • Roof: Asphalt,Fiberglass
    Condition
    • Year built: 1957

    Utilities & green energy

    • Sewer: Public Sewer
    • Water: Public

    Community & neighborhood

    Location
    • Region: Garfield Heights

    Other

    Other facts
    • Listing terms: Cash,Conventional,FHA,VA Loan

    Price history

    DateEventPrice
    6/14/2026Listing removed$2,000$2/sqft
    Source: Zillow Rentals Report a problem
    6/7/2026Listed for rent$2,000$2/sqft
    Source: Zillow Rentals Report a problem
    2/10/2026Listing removed$2,000$2/sqft
    Source: Zillow Rentals Report a problem
    2/8/2026Listed for rent$2,000$2/sqft
    Source: Zillow Rentals Report a problem
    11/3/2025Sold$95,000-20.2%$89/sqft
    Source: MLS Now #5162443 Report a problem
    10/16/2025Pending sale$119,000$112/sqft
    Source: MLS Now #5162443 Report a problem
    10/6/2025Listed for sale$119,000$112/sqft
    Source: MLS Now #5162443 Report a problem

    Public tax history

    YearProperty taxesTax assessment
    2025$3,045 -21.2%$39,870
    2024$3,864 +39.3%$39,870 +49.7%
    2023$2,774 +0.8%$26,640
    2022$2,751 -5.9%$26,640
    2021$2,923 +15.1%$26,640 +22%
    2020$2,540 +0.9%$21,840
    2019$2,516 -12.8%$21,840
    2018$2,885 +0.1%$21,840 +2.3%
    2017$2,881 +5%$21,350
    2016$2,745 $21,350
    2015$2,745 -14.8%$21,350 -18%
    2014$3,220 +4.7%$26,050
    2013$3,076 +8%$26,050
    2012$2,849 +4.3%$26,050 -17%
    2011$2,731 +7.4%$31,400
    2010$2,543 +862.2%$31,400
    2009$264 -89.8%$31,400 -9%
    2008$2,604 +3.6%$34,510
    2007$2,514 +0%$34,510
    2006$2,513 +11.4%$34,510 +12.2%
    2005$2,256 +1%$30,770
    2004$2,233 +4.9%$30,770
    2003$2,130 +8.8%$30,770 +8%
    2002$1,957 -27.4%$28,490
    2001$2,698 -0.3%$28,490
    2000$2,707 $28,490

    Find assessor info on the county website

    Neighborhood: 44125

    Nearby schools

    GreatSchools rating
    Schools provided by the listing agent
    • District: Garfield Heights CSD - 1815

    Source: MLS Now. This data may not be complete. We recommend contacting the local school district to confirm school assignments for this home.

    Get a cash offer in 3 minutes
    Find out how much your home could sell for in as little as 3 minutes with a no-obligation cash offer.
    Estimated market value
    $98,000
    Get a cash offer in 3 minutes
    Find out how much your home could sell for in as little as 3 minutes with a no-obligation cash offer.
    Estimated market value
    $98,000