Single-Story, 4 Beds, 3 Baths, 3-Car Tandem Garage, Entertainment Room, Family Room, Luxury Primary Suite
Pending
$599,810
13319 Mesquite Bloom, San Antonio, TX 78245
4beds
3,002sqft
Single Family Residence
Built in 2026
9,387 Square Feet Lot
$-- Zestimate®
$200/sqft
$517/mo HOA
What's special
- 186 days |
- 12 |
- 0 |
Zillow last checked:
Listing updated:
Listed by:
Dina Verteramo 210-686-1496,
Highland Homes Realty
Source: Central Texas MLS,MLS#: 601957 Originating MLS: Williamson County Association of REALTORS
Originating MLS: Williamson County Association of REALTORSFacts & features
Interior
Bedrooms & bathrooms
- Bedrooms: 4
- Bathrooms: 4
- Full bathrooms: 3
- 1/2 bathrooms: 1
Primary bedroom
- Level: Main
- Dimensions: 17.00 x 14.00
Bedroom 2
- Level: Main
- Dimensions: 10.00 x 12.00
Bedroom 3
- Level: Main
- Dimensions: 10.00 x 12.00
Bedroom 4
- Level: Main
- Dimensions: 10.00 x 11.00
Primary bathroom
- Level: Main
- Dimensions: 10.00 x 13.00
Dining room
- Level: Main
- Dimensions: 16.00 x 11.00
Family room
- Level: Main
- Dimensions: 15.00 x 18.00
Kitchen
- Level: Main
- Dimensions: 10.00 x 24.00
Media room
- Level: Main
- Dimensions: 11.00 x 16.00
Office
- Level: Main
- Dimensions: 10.00 x 14.00
Heating
- Central, Electric
Cooling
- Central Air
Appliances
- Included: Dishwasher, Disposal, Microwave, Other, See Remarks, Tankless Water Heater, Built-In Oven
- Laundry: Washer Hookup, Electric Dryer Hookup, Gas Dryer Hookup, Laundry Room
Features
- All Bedrooms Down, Ceiling Fan(s), Game Room, Home Office, Living/Dining Room, Open Floorplan, Pull Down Attic Stairs, Tub Shower, Vanity, Walk-In Closet(s), Kitchen Island, Other, Pantry, See Remarks, Walk-In Pantry
- Flooring: Brick, Carpet, Ceramic Tile
- Attic: Pull Down Stairs
- Has fireplace: No
- Fireplace features: None
Interior area
- Total interior livable area: 3,002 sqft
Video & virtual tour
Property
Parking
- Total spaces: 3
- Parking features: Garage, Garage Door Opener
- Garage spaces: 3
Features
- Levels: One
- Stories: 1
- Patio & porch: Covered, Patio, Porch
- Exterior features: Covered Patio, Porch
- Pool features: Community, None
- Fencing: Privacy
- Has view: Yes
- View description: None
- Body of water: None
Lot
- Size: 9,387 Square Feet
Details
- Parcel number: No
- Special conditions: Builder Owned
Construction
Type & style
- Home type: SingleFamily
- Architectural style: Traditional
- Property subtype: Single Family Residence
Materials
- Brick, Masonry
- Foundation: Slab
- Roof: Composition,Shingle
Condition
- Under Construction
- New construction: Yes
- Year built: 2026
Details
- Builder name: Highland Homes
Utilities & green energy
- Water: Public
- Utilities for property: Cable Available, Electricity Available, High Speed Internet Available, None
Green energy
- Energy efficient items: Appliances, HVAC, Insulation, Thermostat, Water Heater
Community & HOA
Community
- Features: Playground, Community Pool
- Subdivision: Briggs Ranch
HOA
- Has HOA: Yes
- Services included: Maintenance Structure
- HOA fee: $1,550 quarterly
- HOA name: Lifetime HOA Management
Location
- Region: San Antonio
Financial & listing details
- Price per square foot: $200/sqft
- Date on market: 1/15/2026
- Cumulative days on market: 180 days
- Listing agreement: Exclusive Agency
- Listing terms: Cash,Conventional,FHA,VA Loan
- Electric utility on property: Yes
Estimated market value
Not available
Estimated sales range
Not available
Not available
Price history
| Date | Event | Price |
|---|---|---|
| 6/2/2026 | Pending sale | $599,810$200/sqft |
Source:  LERA MLS #1934094 Report a problem LERA MLS #1934094 Report a problem | ||
| 3/24/2026 | Price change | $599,810-2.4%$200/sqft |
Source: LERA MLS #1934094 Report a problem | ||
| 2/26/2026 | Price change | $614,810-2.3%$205/sqft |
Source:  Central Texas MLS #601957 Report a problem Central Texas MLS #601957 Report a problem | ||
| 2/20/2026 | Price change | $629,218-2.3%$210/sqft |
Source: Central Texas MLS #601957 Report a problem | ||
| 1/10/2026 | Price change | $644,218+4.8%$215/sqft |
Source:  Highland Homes Report a problem Highland Homes Report a problem | ||
| 12/12/2025 | Listed for sale | $614,810$205/sqft |
Source: Highland Homes Report a problem | ||
Public tax history
Tax history is unavailable.
Monthly payment
Est. payment
Payment breakdown
Explore the cost of this home by adjusting the details. Changes won't be saved.Climate risks
Neighborhood: 78245
Nearby schools
GreatSchools rating
- 6/10Nixon-Smiley Middle SchoolGrades: 5-8Distance: 7.9 mi
- 3/10Nixon-Smiley High SchoolGrades: 9-12Distance: 7.9 mi
- 4/10Nixon Smiley Elementary SchoolGrades: PK-4Distance: 11 mi
Schools provided by the listing agent
- District: Medina Valley ISD
Source: Central Texas MLS. This data may not be complete. We recommend contacting the local school district to confirm school assignments for this home.
- $119,600-- bd-- ba4.1k sqft6274 County Road 114, Leesville, TX 78122Off Market
- $296,900-- bd-- ba-- sqft6274 County Road 114, Leesville, TX 78122Off Market
- $306,9004 bd2 ba1.6k sqft7944 N State Highway 80, Nixon, TX 78140Off Market
- $272,300-- bd-- ba3.2k sqft8800 N Highway 80, Leesville, TX 78122Off Market
- $182,500-- bd-- ba948 sqft8568 S Highway 80, Leesville, TX 78122Off Market
- $296,2003 bd2 ba1.3k sqft7846 N State Highway 80, Nixon, TX 78140Off Market
- $3,510-- bd-- ba840 sqft16077 N Highway 80, Leesville, TX 78122Off Market
- $296,2004 bd2 ba2.1k sqft15498 N Highway 80, Leesville, TX 78122Off Market
A local agent can set up tours, give advice and negotiate with sellers.
Similar homes
- $600,0004 bd3 ba2.4k sqft199 CHAMPIONS BLVD, La Vernia, TX 78121For Sale
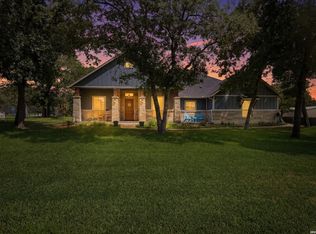
 MLS ID #2001525, Della Krpec TREC #715761, Dwell Real Estate Group. LERA MLS
 - $599,0004 bd4 ba3.8k sqft1208 Odaniel School Rd, Seguin, TX 78155Active
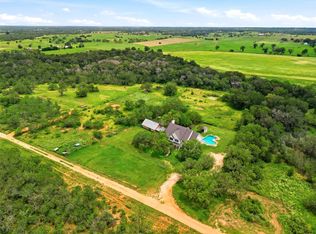
 MLS ID #9113996, Tami Irvin, MAG Real Estate LLC. Unlock MLS
 - $627,0004 bd4 ba2.5k sqft494 Flash Cir, Luling, TX 78648Active

 MLS ID #606751, Christopher Watters, Watters International Realty. Central Texas MLS
 - $589,0004 bd2 ba2.2k sqft129 SENDERA XING, La Vernia, TX 78121For Sale
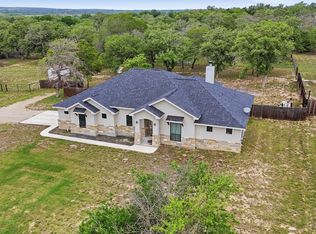 MLS ID #1959639, Carolyn Walker TREC #655791, South Roots Realty. LERA MLS
 - $680,0004 bd3 ba2.6k sqft2981 Vivroux Ranch Rd, Seguin, TX 78155ActiveMLS ID #607608, Celina Ross, Celina Ross Realty, LLC. Central Texas MLS
- $550,0004 bd2 ba2.7k sqft8606 State Highway 123 N, Stockdale, TX 78160ActiveMLS ID #616265, Melissa McBride, RE/MAX GO - Seguin. Central Texas MLS
- $635,0004 bd3 ba2.2k sqft123 Bowie Trl, Luling, TX 78648ActiveMLS ID #597441, Patrick Davis, Link Realty, LLC. Central Texas MLS
- $556,0004 bd2 ba2.2k sqft133 SENDERA CROSSING, La Vernia, TX 78121For SaleMLS ID #1960737, Marty Wood TREC #834575, JB Goodwin, REALTORS. LERA MLS
- $549,0004 bd4 ba2.1k sqft324 Kimbrough Rd, Seguin, TX 78155ActiveMLS ID #615766, Osvaldo Machado, Machado International Realty. Central Texas MLS
- $525,0004 bd2 ba2.1k sqft137 SENDERA CROSSING, La Vernia, TX 78121For SaleMLS ID #1997210, Marty Wood TREC #834575, JB Goodwin, REALTORS. LERA MLS
- $730,0004 bd3 ba3.2k sqft15820 Fm 539, La Vernia, TX 78121For SaleMLS ID #1955114, Hilary Barras TREC #650877, Keller Williams Heritage. LERA MLS
- $599,9993 bd3 ba2.3k sqft147 Las Palomas, La Vernia, TX 78121New ConstructionMLS ID #1925330, Jorge Lizalde TREC #638757, Vortex Realty. LERA MLS
- $755,0004 bd3 ba2.6k sqft195 Cheyenne Ln, Kingsbury, TX 78638ActiveMLS ID #598532, Alanna Hubbard, Keller Williams Heritage. Central Texas MLS
- $725,0003 bd3 ba2.2k sqft381 Schneider Rd, Seguin, TX 78155ActiveMLS ID #615341, Melissa Walls, Corner Post Real Estate, LLC. Central Texas MLS
- $475,0004 bd2 ba2.1k sqft205 Sendera Xing, La Vernia, TX 78121ActiveMLS ID #612503, Richmond Frasier, Legacy Broker Group. Central Texas MLS
- $734,9004 bd2 ba2k sqft5476 County Road 427, Stockdale, TX 78160ActiveMLS ID #604138, Lakefront Grp & Hill Country Luxury Grp, Keller Williams Heritage. Central Texas MLS
- $649,0003 bd2 ba2k sqft898 Buerger Ln, Seguin, TX 78155ActiveMLS ID #617288, Celina Ross, Celina Ross Realty, LLC. Central Texas MLS
- $445,0003 bd2 ba2.8k sqft307 SE Main St, Stockdale, TX 78160ActiveMLS ID #603656, Charlin Akin, C Akin 4 Realty LLC. Central Texas MLS
- $495,0003 bd2 ba1.5k sqft768 Burges St, Seguin, TX 78155ActiveMLS ID #615293, Stephanie Fikes, Texas Edge Realty. Central Texas MLS
- $649,9002 bd3 ba2k sqft54 S Hampton Drive, Seguin, TX 78155For Sale
 MLS ID #176966, Frank E Baker, Keller Williams Heritage. HLMLS as distributed by MLS GRID
