Nestled within the gates of Lake Jovita, a vibrant and amenity-filled golf community, this 4 bedroom, 3 bath, 3 car garage home awaits. Mature landscaping and beautiful golf course views set the stage, inviting you into this spacious and meticulously maintained retreat. Step inside to discover an open and flexible floor plan adorned with a formal dining room, perfect for hosting elegant gatherings, and a welcoming formal living room boasting picturesque pool views through sliding glass doors. Need to catch up on work? No problem – there's a dedicated office space that offers both functionality and privacy. The heart of the home resides in the expansive main living area, where the chef's kitchen offers newer stainless steel appliances, rich wood cabinetry, sleek granite countertops, and a convenient breakfast bar for casual dining. Enjoy meals in the cozy eat-in dinette while soaking in the open views of the family room and the sparkling pool just beyond through sliding doors. For additional entertainment space, there's a bonus room with seamless access to the pool – ideal for indoor-outdoor living and enjoyment. Retreat to the luxurious primary suite, strategically split from the other bedrooms for maximum privacy. Here, indulge in relaxation with two walk-in closets and an ensuite bathroom with a soaking tub, a walk-in shower, and dual sinks, offering a tranquil oasis after a long day. Bedrooms 2 and 3 are thoughtfully situated together near the 2nd bathroom, providing convenience and comfort, while a guest suite near the third full bathroom offers a welcoming space for visitors. Outside, paradise awaits with a heated saltwater pool tucked inside a vaulted, screened lanai, providing breathtaking views of the lush golf course surroundings. Whether you're lounging poolside, hosting a barbecue with friends, or simply taking in the peaceful ambiance, this outdoor haven promises endless relaxation and joy. Several updates have been completed in the last 4 years, including new appliances, interior paint, custom closet organizers, a new pool heater, pump, and light. Do not miss out on your opportunity to view this sprawling home in an ideal community. Call us today for your private tour!
Sold for $709,900
$709,900
13319 THOROUGHBRED DRIVE, DADE CITY, FL 33525
4beds
2,624sqft
Single Family Residence
Built in 2003
0.43 Acres Lot
$725,300 Zestimate®
$271/sqft
$2,937 Estimated rent
Home value
$725,300
$689,000 - $762,000
$2,937/mo
Zestimate® history
Owner options
List your home for rent
$2,937/mo
Rent Zestimate®
Find your next renter with Zillow Rental Manager. Plus, with online applications, you can quickly screen prospective tenants – for free.
$2,937/mo
Rent Zestimate®
Refinance and save
$4,959/mo
Est. payment
Refinancing to a lower rate could help reduce your monthly payments and save thousands over the life of the loan.
$4,959/mo
Est. payment
Explore your selling options
Work with a Zillow partner agent
Leverage their expertise and Zillow's premium Showcase listings to get your home seen by more buyers.
Get startedList with your own agent
Get your home in front of millions of buyers by listing it on Zillow.
Learn how to do itSell it yourself
Take full control of how buyers see your home on Zillow by listing For Sale by Owner (FSBO).
List your homeWhat's special
Lush golf course surroundingsDedicated office spaceBonus roomInterior paintNew appliancesBeautiful golf course viewsOpen views
Zillow last checked:
Listing updated:
Listed by:
Robyn Crist 813-376-3743,
KING & ASSOCIATES REAL ESTATE LLC 352-458-0291
Bought with:
Marie Negron, 668850
HOMM REAL ESTATE SERVICES
Source: Stellar MLS,MLS#: T3516685 Originating MLS: Tampa
Originating MLS: Tampa
Facts & features
Interior
Bedrooms & bathrooms
- Bedrooms: 4
- Bathrooms: 3
- Full bathrooms: 3
Rooms
- Room types: Bonus Room, Den/Library/Office, Family Room, Dining Room, Living Room, Utility Room
Primary bedroom
- Features: Ceiling Fan(s), En Suite Bathroom, Walk-In Closet(s)
- Level: First
Bedroom 2
- Features: Ceiling Fan(s), Built-in Closet
- Level: First
Bedroom 3
- Features: Ceiling Fan(s), Built-in Closet
- Level: First
Bedroom 4
- Features: Ceiling Fan(s), Built-in Closet
- Level: First
Bonus room
- Features: Ceiling Fan(s), No Closet
- Level: First
Dining room
- Level: First
Family room
- Features: Built-In Shelving, Ceiling Fan(s)
- Level: First
Kitchen
- Features: Breakfast Bar, Granite Counters, Kitchen Island, Pantry
- Level: First
Living room
- Level: First
Office
- Features: Ceiling Fan(s)
- Level: First
Heating
- Central
Cooling
- Central Air
Appliances
- Included: Dishwasher, Dryer, Microwave, Range, Refrigerator, Washer
- Laundry: Inside, Laundry Room
Features
- Built-in Features, Ceiling Fan(s), Crown Molding, Eating Space In Kitchen, High Ceilings, Kitchen/Family Room Combo, Living Room/Dining Room Combo, Open Floorplan, Primary Bedroom Main Floor, Solid Wood Cabinets, Split Bedroom, Stone Counters, Tray Ceiling(s), Walk-In Closet(s)
- Flooring: Carpet, Laminate, Tile
- Doors: Sliding Doors
- Has fireplace: Yes
- Fireplace features: Family Room, Wood Burning
Interior area
- Total structure area: 3,491
- Total interior livable area: 2,624 sqft
Property
Parking
- Total spaces: 3
- Parking features: Garage - Attached
- Attached garage spaces: 3
Features
- Levels: One
- Stories: 1
- Patio & porch: Covered, Rear Porch, Screened
- Exterior features: Irrigation System
- Has private pool: Yes
- Pool features: Gunite, Heated, In Ground, Salt Water, Screen Enclosure
- Has spa: Yes
- Spa features: Heated, In Ground
- Has view: Yes
- View description: Golf Course, Pool
Lot
- Size: 0.43 Acres
- Features: In County, Landscaped, On Golf Course
- Residential vegetation: Mature Landscaping
Details
- Parcel number: 3624200030000004950
- Zoning: MPUD
- Special conditions: None
Construction
Type & style
- Home type: SingleFamily
- Property subtype: Single Family Residence
Materials
- Block, Stucco
- Foundation: Slab
- Roof: Shingle
Condition
- New construction: No
- Year built: 2003
Details
- Builder name: Windjammer
Utilities & green energy
- Sewer: Public Sewer
- Water: Public
- Utilities for property: BB/HS Internet Available, Electricity Connected, Public, Sewer Connected, Water Connected
Community & HOA
Community
- Features: Clubhouse, Deed Restrictions, Fitness Center, Gated Community - Guard, Golf Carts OK, Golf, Park, Playground, Pool, Restaurant
- Pet fee: $0 monthly
- Subdivision: LAKE JOVITA GOLF & COUNTRY CLUB PH 03A
HOA
- Has HOA: Yes
- Amenities included: Gated, Park, Playground
- HOA fee: $86 monthly
- HOA name: Sherri Kleberg
- HOA phone: 352-567-7000
Location
- Region: Dade City
Financial & listing details
- Price per square foot: $271/sqft
- Tax assessed value: $600,737
- Annual tax amount: $5,570
- Date on market: 4/5/2024
- Cumulative days on market: 3 days
- Listing terms: Cash,Conventional,FHA,VA Loan
- Ownership: Fee Simple
- Total actual rent: 0
- Electric utility on property: Yes
- Road surface type: Paved
Price history
| Date | Event | Price |
|---|---|---|
| 5/3/2024 | Sold | $709,900$271/sqft |
Source:  Stellar MLS #T3516685 Report a problem Stellar MLS #T3516685 Report a problem | ||
| 4/8/2024 | Pending sale | $709,900$271/sqft |
Source: Stellar MLS #T3516685 Report a problem | ||
| 4/5/2024 | Listed for sale | $709,900+77.5%$271/sqft |
Source: Stellar MLS #T3516685 Report a problem | ||
| 6/5/2020 | Sold | $400,000-5.9%$152/sqft |
Source: Stellar MLS #T3232636 Report a problem | ||
| 4/26/2020 | Pending sale | $425,000$162/sqft |
Source: KING & ASSOCIATES REAL ESTATE LLC #T3232636 Report a problem | ||
| 3/20/2020 | Listed for sale | $425,000$162/sqft |
Source: KING & ASSOCIATES REAL ESTATE LLC #T3232636 Report a problem | ||
Public tax history
| Year | Property taxes | Tax assessment |
|---|---|---|
| 2025 | $9,620 +66.5% | $600,737 +62.4% |
| 2024 | $5,779 +3.7% | $369,800 |
| 2023 | $5,570 +11.2% | $369,800 +3% |
| 2022 | $5,010 +1.8% | $359,030 +6.1% |
| 2021 | $4,924 +30.9% | $338,434 +27.2% |
| 2020 | $3,761 +1.7% | $266,070 +2.3% |
| 2019 | $3,699 | $260,090 +1.9% |
| 2018 | $3,699 +1.6% | $255,243 |
| 2017 | $3,640 +0.4% | $255,243 +4.2% |
| 2016 | $3,625 +0.7% | $244,851 +0.7% |
| 2015 | $3,600 +2.8% | $243,149 -9.3% |
| 2014 | $3,503 | $267,991 +11.3% |
| 2013 | -- | $240,711 +3% |
| 2012 | -- | $233,681 -5.3% |
| 2011 | -- | $246,647 -6.5% |
| 2010 | -- | $263,801 -10% |
| 2009 | -- | $293,108 -20.1% |
| 2008 | -- | $366,905 -12.3% |
| 2007 | -- | $418,518 +3.4% |
| 2006 | -- | $404,615 +15.3% |
| 2005 | -- | $351,069 +5.8% |
| 2004 | -- | $331,696 +289.9% |
| 2003 | -- | $85,074 +3784.7% |
| 2002 | -- | $2,190 |
Find assessor info on the county website
Neighborhood: 33525
Nearby homes
- $722,0004 bd3 ba2.8k sqft13315 Thoroughbred Dr, Dade City, FL 33525Off Market

- $941,3004 bd3 ba4.1k sqft13325 Thoroughbred Dr, Dade City, FL 33525Off Market
- $688,0004 bd3 ba2.7k sqft13309 Thoroughbred Dr, Dade City, FL 33525Off Market
- $667,5003 bd3 ba2.6k sqft13329 Thoroughbred Dr, Dade City, FL 33525Off Market
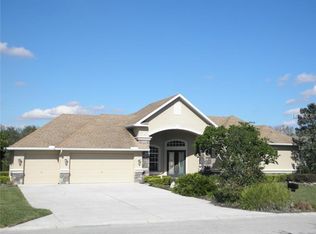
- $701,300-- bd3 ba2.8k sqft13314 Thoroughbred Dr, Dade City, FL 33525Off Market
- $574,1004 bd2 ba2k sqft13324 Thoroughbred Dr, Dade City, FL 33525Off Market
- $629,2003 bd2 ba2.4k sqft13333 Thoroughbred Dr, Dade City, FL 33525Off Market
- $665,0003 bd3 ba2.9k sqft13304 Thoroughbred Dr, Dade City, FL 33525Sold
Nearby schools
GreatSchools rating
- 3/10San Antonio Elementary SchoolGrades: PK-5Distance: 1.2 mi
- 3/10Pasco Middle SchoolGrades: 6-8Distance: 3.9 mi
- 3/10Pasco High SchoolGrades: PK,9-12Distance: 7.5 mi
Schools provided by the listing agent
- Elementary: San Antonio-PO
- Middle: Pasco Middle-PO
- High: Pasco High-PO
Source: Stellar MLS. This data may not be complete. We recommend contacting the local school district to confirm school assignments for this home.
Get a cash offer in 3 minutes
Find out how much your home could sell for in as little as 3 minutes with a no-obligation cash offer.
Estimated market value
$725,300
Get a cash offer in 3 minutes
Find out how much your home could sell for in as little as 3 minutes with a no-obligation cash offer.
Estimated market value
$725,300
- Florida
- Pasco County
- Dade City
- 33525
- 13319 THOROUGHBRED DRIVE
Nearby cities
Nearby neighborhoods
Nearby zip codes
Other Dade City Topics
