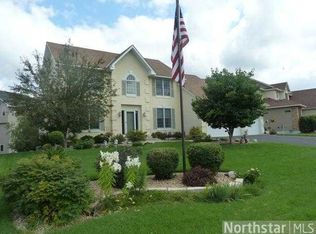
Imagine starting your morning with coffee on the deck overlooking nature, heading out for a walk on the nearby trails, and coming home to a house with room for everyone and everything you enjoy. This spacious 5-bedroom rambler offers comfortable main-level living with the primary suite, second bedroom, office, laundry and everyday living spaces all on one floor. The open kitchen and living areas make gathering easy, while the setting creates a peaceful backdrop year-round.
Downstairs, the finished walkout level adds three bedrooms, a full bath and an expansive family and recreation area with room for movie nights, games, hobbies, or guests. The oversized heated 3-car garage offers even more space for vehicles, bikes, outdoor gear or a workshop.
Nearly $50,000 in recent improvements include new kitchen appliances and quartz countertop on the island and lower level bath vanity, new furnace, water softener, air exchanger and duo zone heating system, new garage doors and Andersen patio door, custom blinds, landscaping and more. Close to Bunker Hills Regional Park, golf and trails, this is a home designed for living well, inside and out.
Active with contingency
Price cut: $5.1K (8/11)
$569,900
1332 126th Ave NW, Coon Rapids, MN 55448
5beds
3,365sqft
Single Family
Built in 2002
10,454 Square Feet Lot
$568,200 Zestimate®
$169/sqft
$-- HOA
What's special
Deck overlooking natureNew kitchen appliancesCustom blindsPeaceful backdrop year-roundComfortable main-level livingFinished walkout level
- 34 days
- 890
- 26
Zillow last checked:
Listing updated:
Listed by:
Myra R Jensen 763-227-0618,
BRIX Real Estate
Source: NorthstarMLS as distributed by MLS GRID,MLS#: 7119642
Facts & features
Interior
Bedrooms & bathrooms
- Bedrooms: 5
- Bathrooms: 3
- Full bathrooms: 3
Bedroom
- Level: Main
- Area: 196 Square Feet
- Dimensions: 14x14
Bedroom 2
- Level: Main
- Area: 144 Square Feet
- Dimensions: 12x12
Bedroom 3
- Level: Lower
- Area: 168 Square Feet
- Dimensions: 14x12
Bedroom 4
- Level: Lower
- Area: 143 Square Feet
- Dimensions: 13x11
Bedroom 5
- Level: Lower
- Area: 192 Square Feet
- Dimensions: 16x12
Deck
- Level: Main
- Area: 272 Square Feet
- Dimensions: 17x16
Dining room
- Level: Main
- Area: 216 Square Feet
- Dimensions: 18x12
Family room
- Level: Lower
- Area: 960 Square Feet
- Dimensions: 40x24
Kitchen
- Level: Main
- Area: 160 Square Feet
- Dimensions: 16x10
Living room
- Level: Main
- Area: 432 Square Feet
- Dimensions: 18x24
Patio
- Level: Lower
- Area: 200 Square Feet
- Dimensions: 20x10
Sun room
- Level: Main
- Area: 192 Square Feet
- Dimensions: 16x12
Heating
- Forced Air
Cooling
- Central Air
Appliances
- Included: Air-To-Air Exchanger, Dishwasher, Disposal, Dryer, Humidifier, Microwave, Range, Refrigerator, Washer, Water Softener Owned
- Laundry: Main Level
Features
- Basement: Block,Finished,Full,Walk-Out Access
- Number of fireplaces: 2
- Fireplace features: Family Room, Gas, Living Room
Interior area
- Total structure area: 3,365
- Total interior livable area: 3,365 sqft
- Finished area above ground: 1,775
- Finished area below ground: 1,590
Property
Parking
- Total spaces: 3
- Parking features: Attached, Asphalt, Garage Door Opener, Heated Garage, Insulated Garage
- Attached garage spaces: 3
- Has uncovered spaces: Yes
- Details: Garage Dimensions (22x34), Garage Door Height (7), Garage Door Width (16)
Accessibility
- Accessibility features: Roll-In Shower
Features
- Levels: One
- Stories: 1
- Patio & porch: Composite Decking, Deck
- Pool features: None
- Fencing: Privacy,Wood
Lot
- Size: 10,454 Square Feet
- Dimensions: 80 x 130
- Features: Tree Coverage - Medium
Details
- Foundation area: 1775
- Parcel number: 023124340021
- Zoning description: Residential-Single Family
Construction
Type & style
- Home type: SingleFamily
- Property subtype: Single Family
Materials
- Roof: Age Over 8 Years,Asphalt
Condition
- New construction: No
- Year built: 2002
Utilities & green energy
- Gas: Natural Gas
- Sewer: City Sewer/Connected
- Water: City Water/Connected
Community & HOA
Community
- Subdivision: WEXFORD
HOA
- Has HOA: No
Location
- Region: Coon Rapids
Financial & listing details
- Price per square foot: $169/sqft
- Tax assessed value: $492,600
- Annual tax amount: $5,462
- Date on market: 7/31/2026
- Cumulative days on market: 31 days
- Road surface type: Paved
Estimated market value
$568,200
$540,000 - $597,000
$3,743/mo
Price history
| Date | Event | Price |
|---|---|---|
| 9/3/2026 | Listed for sale | $569,900$169/sqft |
Source:  NorthstarMLS as distributed by MLS GRID #7119642 Report a problem NorthstarMLS as distributed by MLS GRID #7119642 Report a problem | ||
| 8/31/2026 | Pending sale | $569,900$169/sqft |
Source: NorthstarMLS as distributed by MLS GRID #7119642 Report a problem | ||
| 8/11/2026 | Price change | $569,900-0.9%$169/sqft |
Source: NorthstarMLS as distributed by MLS GRID #7119642 Report a problem | ||
| 8/1/2026 | Listed for sale | $575,000+15%$171/sqft |
Source: NorthstarMLS as distributed by MLS GRID #7119642 Report a problem | ||
| 9/27/2024 | Sold | $499,900$149/sqft |
Source: NorthstarMLS as distributed by MLS GRID #6586536 Report a problem | ||
| 8/14/2024 | Listed for sale | $499,900+28.2%$149/sqft |
Source: NorthstarMLS as distributed by MLS GRID #6586536 Report a problem | ||
| 11/1/2017 | Listing removed | $389,900$116/sqft |
Source: RE/MAX Results #4859343 Report a problem | ||
| 10/23/2017 | Pending sale | $389,900$116/sqft |
Source: RE/MAX Results #4859343 Report a problem | ||
| 10/23/2017 | Listed for sale | $389,900+3.3%$116/sqft |
Source: RE/MAX Results #4859343 Report a problem | ||
| 10/19/2017 | Sold | $377,500-3.2%$112/sqft |
Source: NorthstarMLS as distributed by MLS GRID #4859343 Report a problem | ||
| 9/5/2017 | Price change | $389,900-2.5%$116/sqft |
Source: RE/MAX Results #4859343 Report a problem | ||
| 7/28/2017 | Listed for sale | $399,900+17.6%$119/sqft |
Source: RE/MAX Results #4859343 Report a problem | ||
| 11/16/2015 | Sold | $340,000-5.5%$101/sqft |
Source: NorthstarMLS as distributed by MLS GRID #4627042 Report a problem | ||
| 7/25/2015 | Listed for sale | $359,900+6.5%$107/sqft |
Source: RE/MAX Advantage Plus #4627042 Report a problem | ||
| 7/18/2002 | Sold | $337,900+351.1%$100/sqft |
Source: Public Record Report a problem | ||
| 12/11/2001 | Sold | $74,900$22/sqft |
Source: Public Record Report a problem | ||
Public tax history
| Year | Property taxes | Tax assessment |
|---|---|---|
| 2025 | $4,999 -8.5% | $490,384 +6.6% |
| 2024 | $5,461 +3% | $460,191 -13.4% |
| 2023 | $5,303 +10.7% | $531,200 +8.8% |
| 2022 | $4,792 -0.6% | $488,200 +14.1% |
| 2021 | $4,823 +0.7% | $428,000 +7.6% |
| 2019 | $4,789 +2.9% | $397,900 +5.8% |
| 2018 | $4,654 +104.3% | $376,100 +5.3% |
| 2017 | $2,278 -48.7% | $357,200 +5% |
| 2016 | $4,445 -1.8% | $340,200 |
| 2015 | $4,526 +1.1% | $340,200 +8.4% |
| 2014 | $4,477 -3.3% | $313,700 |
| 2013 | $4,627 +9.8% | -- |
| 2012 | $4,215 +3.4% | -- |
| 2011 | $4,076 -3.9% | -- |
| 2010 | $4,242 -5.3% | -- |
| 2008 | $4,477 +13.3% | -- |
| 2007 | $3,950 +0.5% | -- |
| 2006 | $3,930 +12.6% | -- |
| 2005 | $3,490 +7.4% | -- |
| 2004 | $3,249 +818.1% | -- |
| 2003 | $354 -44.4% | -- |
| 2002 | $637 | -- |
Find assessor info on the county website
Monthly payment
Est. payment