Welcome to this beautifully maintained 3-bedroom, 2-bathroom home in Brooklyn Park! Nestled in a quiet neighborhood, this well-kept residence offers the perfect blend of comfort and convenience. Located near Monroe Elementary School, several parks, and the scenic Mississippi River, it provides easy access to outdoor recreation, schools, and local amenities. Step into a welcoming breezeway featuring elegant granite tile flooring, a spacious coat closet for seasonal storage, and direct access to both the attached garage and backyard—ensuring a seamless transition between indoor and outdoor living. The bright and airy upper-level living room serves as the heart of the home, boasting a charming wood-burning fireplace with a striking stone surround and wooden mantel—perfect for cozy evenings. Large picture windows frame beautiful backyard views while allowing natural light to pour in. Stylish and durable LVP flooring enhances the warmth of the space. Adjacent to the living room, the kitchen is designed for both style and function, featuring easy-to-maintain ceramic tile flooring, a tile backsplash, stainless steel appliances, a spacious peninsula counter, in-floor heating for added comfort during cooler months, and a buffet counter with surrounding cabinetry for additional organization and storage. The dining room, connected to the kitchen, includes classic wood wainscoting, ceramic tile flooring, and a window that brings in natural light. A sliding door provides direct outdoor access, offering potential for a future deck addition to expand entertainment options. The primary bedroom on the upper level features timeless wood flooring, a ceiling fan for added comfort, and serene views of the front and side yards. Across the hall, the second bedroom offers plush carpeting, natural light from front and side windows, and easy access to the shared full bathroom. The full bathroom is thoughtfully designed with a skylight for enhanced natural light, a combined tub and shower with a tile surround, tile flooring, a single vanity with ample counter space, and a heat lamp for additional warmth and comfort.
The lower level features the family room, an inviting space with LVP flooring, lookout windows, and a negotiable wall-mounted TV—ideal for movie nights or relaxation. A convenient under-stair closet provides extra storage. The lower-level third bedroom includes a closet with built-in shelving for optimal organization and soft carpeting for a cozy feel. A versatile den, located just steps away, offers many possibilities—it can serve as an additional living area, home office, or even a fourth bedroom. It includes lookout windows and comfortable carpeting. An updated ¾ bathroom, situated next to the den, includes stylish tile flooring and a spacious walk-in tiled shower for ultimate relaxation. The lower-level laundry room is designed for functionality, featuring a utility sink, tiled flooring, and a freezer that is negotiable in the sale of the home. The attached two-car garage provides secure, year-round vehicle protection and additional storage space if needed. The expansive backyard is fully enclosed with chain link fencing and features mature trees, peaceful views, and a large 27 x 16 storage shed—ideal for outdoor equipment, tools, or a potential workshop space.
Closed
$330,000
1332 79th Ave N, Brooklyn Park, MN 55444
3beds
1,888sqft
Single Family
Built in 1968
0.49 Acres Lot
$338,300 Zestimate®
$175/sqft
$2,550 Estimated rent
Home value
$338,300
$311,000 - $369,000
$2,550/mo
Zestimate® history
Owner options
List your home for rent
$2,550/mo
Rent Zestimate®
Find your next renter with Zillow Rental Manager. Plus, with online applications, you can quickly screen prospective tenants – for free.
$2,550/mo
Rent Zestimate®
Refinance and save
$2,127/mo
Est. payment
Refinancing to a lower rate could help reduce your monthly payments and save thousands over the life of the loan.
$2,127/mo
Est. payment
Explore your selling options
Work with a Zillow partner agent
Leverage their expertise and Zillow's premium Showcase listings to get your home seen by more buyers.
Get startedList with your own agent
Get your home in front of millions of buyers by listing it on Zillow.
Learn how to do itSell it yourself
Take full control of how buyers see your home on Zillow by listing For Sale by Owner (FSBO).
List your homeWhat's special
Zillow last checked:
Listing updated:
Listed by:
Darcy Board 763-218-1855,
eXp Realty,
Desrochers Realty Group 612-688-7024
Bought with:
Charlie Campos
Coldwell Banker Realty
Source: NorthstarMLS as distributed by MLS GRID,MLS#: 6684657
Facts & features
Interior
Bedrooms & bathrooms
- Bedrooms: 3
- Bathrooms: 2
- Full bathrooms: 1
- 3/4 bathrooms: 1
Bedroom
- Level: Upper
- Area: 150 Square Feet
- Dimensions: 15 X 10
Bedroom 2
- Level: Upper
- Area: 130 Square Feet
- Dimensions: 13 X 10
Bedroom 3
- Level: Lower
- Area: 195 Square Feet
- Dimensions: 15 X 13
Other
- Level: Main
- Area: 72 Square Feet
- Dimensions: 18 X 4
Den
- Level: Lower
- Area: 99 Square Feet
- Dimensions: 11 X 9
Dining room
- Level: Upper
- Area: 72 Square Feet
- Dimensions: 9 X 8
Family room
- Level: Lower
- Area: 247 Square Feet
- Dimensions: 19 X 13
Kitchen
- Level: Upper
- Area: 99 Square Feet
- Dimensions: 11 X 9
Living room
- Level: Upper
- Area: 266 Square Feet
- Dimensions: 19 X 14
Heating
- Forced Air
Cooling
- Central Air
Appliances
- Included: Dishwasher, Dryer, Exhaust Fan, Freezer, Gas Water Heater, Microwave, Range, Refrigerator, Stainless Steel Appliance(s), Washer
- Laundry: Lower Level, Laundry Room, Sink
Features
- Basement: Block,Daylight,Egress Window(s),Finished,Full,Tile Shower
- Number of fireplaces: 1
- Fireplace features: Living Room, Stone, Wood Burning
Interior area
- Total structure area: 1,888
- Total interior livable area: 1,888 sqft
- Finished area above ground: 1,024
- Finished area below ground: 736
Property
Parking
- Total spaces: 2
- Parking features: Attached, Asphalt, Garage Door Opener
- Attached garage spaces: 2
- Has uncovered spaces: Yes
- Details: Garage Dimensions (22 X 20)
Accessibility
- Accessibility features: None
Features
- Levels: Multi/Split
- Fencing: Chain Link,Full
Lot
- Size: 0.49 Acres
- Dimensions: 107 x 200
- Features: Irregular Lot
Details
- Foundation area: 940
- Parcel number: 2411921320009
- Zoning description: Residential-Single Family
Construction
Type & style
- Home type: SingleFamily
- Property subtype: Single Family
Materials
- Roof: Asphalt
Condition
- New construction: No
- Year built: 1968
Utilities & green energy
- Gas: Natural Gas
- Sewer: City Sewer/Connected
- Water: City Water/Connected
Community & HOA
Community
- Subdivision: Sunkist Acres
HOA
- Has HOA: No
Location
- Region: Brooklyn Park
Financial & listing details
- Price per square foot: $175/sqft
- Tax assessed value: $296,300
- Annual tax amount: $3,471
- Date on market: 3/24/2025
- Cumulative days on market: 13 days
Price history
| Date | Event | Price |
|---|---|---|
| 5/29/2025 | Sold | $330,000+10%$175/sqft |
Source:  NorthstarMLS as distributed by MLS GRID #6684657 Report a problem NorthstarMLS as distributed by MLS GRID #6684657 Report a problem | ||
| 5/5/2025 | Pending sale | $300,000$159/sqft |
Source: NorthstarMLS as distributed by MLS GRID #6684657 Report a problem | ||
| 4/25/2025 | Listed for sale | $300,000$159/sqft |
Source: NorthstarMLS as distributed by MLS GRID #6684657 Report a problem | ||
| 3/30/2025 | Pending sale | $300,000$159/sqft |
Source: NorthstarMLS as distributed by MLS GRID #6684657 Report a problem | ||
| 3/27/2025 | Listed for sale | $300,000$159/sqft |
Source: NorthstarMLS as distributed by MLS GRID #6684657 Report a problem | ||
Public tax history
| Year | Property taxes | Tax assessment |
|---|---|---|
| 2025 | $4,362 +4.1% | $296,300 +5.4% |
| 2024 | $4,191 -0.2% | $281,000 +1.3% |
| 2023 | $4,202 +5% | $277,500 -1.8% |
| 2022 | $4,000 +10% | $282,500 +12.7% |
| 2021 | $3,636 -1.3% | $250,700 +5% |
| 2020 | $3,685 +1.3% | $238,800 +5.2% |
| 2019 | $3,636 -1.3% | $226,900 +6.9% |
| 2018 | $3,685 +8.8% | $212,200 +29.4% |
| 2017 | $3,387 +25.2% | $164,000 -7.1% |
| 2016 | $2,706 -12.8% | $176,500 +15.9% |
| 2015 | $3,103 +12.4% | $152,300 +12.4% |
| 2014 | $2,762 +6.9% | $135,500 -0.2% |
| 2013 | $2,583 -7.9% | $135,800 -12.3% |
| 2012 | $2,805 -3.7% | $154,900 -8.1% |
| 2011 | $2,913 +15.6% | $168,500 +6.1% |
| 2010 | $2,521 -16.3% | $158,800 -22.8% |
| 2009 | $3,010 +37% | $205,700 +7.6% |
| 2006 | $2,197 +8.6% | $191,100 +11.2% |
| 2005 | $2,023 +4% | $171,800 +15% |
| 2004 | $1,944 +5.8% | $149,400 +12% |
| 2002 | $1,839 -57.4% | $133,400 |
| 2001 | $4,320 | -- |
Find assessor info on the county website
Neighborhood: Monroe
Nearby homes
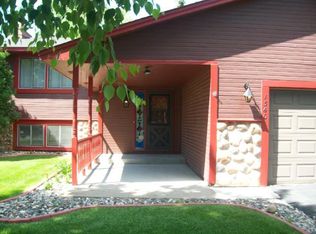
- $339,6003 bd2 ba1.8k sqft1340 79th Ave N, Brooklyn Park, MN 55444Off Market
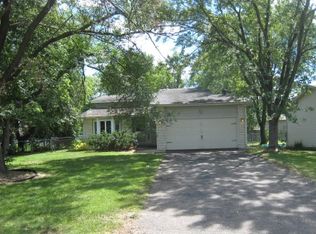
- $320,3002 bd1 ba1k sqft7920 Girard Ct N, Brooklyn Park, MN 55444Off Market
- $321,9003 bd2 ba1.6k sqft1328 79th Ave N, Brooklyn Park, MN 55444Off Market
- $361,5003 bd3 ba1.3k sqft1330 79th Ave N, Brooklyn Park, MN 55444Off Market
- $367,4005 bd2 ba2.2k sqft7926 Girard Ct N, Brooklyn Park, MN 55444Off Market
- $280,0002 bd2 ba809 sqft1348 79th Ave N, Brooklyn Park, MN 55444Off Market
- $285,3002 bd2 ba794 sqft7914 Girard Ct N, Brooklyn Park, MN 55444Off Market
- $316,6003 bd1 ba1.3k sqft1324 79th Ave N, Brooklyn Park, MN 55444Off Market
Nearby schools
GreatSchools rating
- 8/10Monroe Elementary SchoolGrades: K-5Distance: 0.4 mi
- 8/10Jackson Middle SchoolGrades: 6-8Distance: 4.6 mi
- 7/10Champlin Park Senior High SchoolGrades: 9-12Distance: 4.5 mi
Get a cash offer in 3 minutes
Find out how much your home could sell for in as little as 3 minutes with a no-obligation cash offer.
Estimated market value
$338,300
Get a cash offer in 3 minutes
Find out how much your home could sell for in as little as 3 minutes with a no-obligation cash offer.
Estimated market value
$338,300
- Minnesota
- Hennepin County
- Brooklyn Park
- 55444
- Monroe
- 1332 79th Ave N
Nearby cities
Nearby neighborhoods
Nearby zip codes
Other Brooklyn Park Topics
