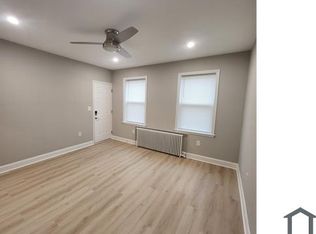
**1332 ADAMS ST NE: 3 TURNKEY VACANT UNITS + 1 OCCUPIED MONTH-TO-MONTH UNIT.** Solid brick 4-unit building presenting an optimal structure for an owner-occupant house-hack or portfolio investor. Three (3) of the four units are completely vacant, fully updated, and move-in ready, offering immediate flexibility to occupy or lease at current market rates. One (1) unit is currently occupied by an inherited, long-term month-to-month tenant. **INTERIOR CONDITION & FINISHES:** The vacant units feature extensive recent updates, including low-maintenance light luxury vinyl plank flooring, fresh neutral paint, recessed lighting, and individual wall-mounted ductless mini-split HVAC systems for efficient, zoned climate control for unit #1 only. Updated bathrooms display tile shower surrounds, glass-enclosed tub/shower combinations, modern vanities, and updated fixtures. Units also include dedicated in-unit stackable laundry appliances. An owner-occupant can select their choice of the three vacant units to live in on Day 1 while utilizing existing and incoming rental revenue to directly subsidize monthly mortgage carrying costs. For investors, 75% vacancy eliminates inherited lease constraints, allowing for immediate tenant placement at current market rents or local voucher benchmarks. Exterior features include a classic brick facade, lighted stone entrance steps, and a fenced rear yard with walkway access.
For sale
$875,000
1332 Adams St NE, Washington, DC 20018
8beds
4baths
2,720sqft
Townhouse
Built in 1942
-- sqft lot
$-- Zestimate®
$322/sqft
$-- HOA
What's special
Modern vanitiesLighted stone entrance stepsUpdated bathroomsFresh neutral paintClassic brick facadeTile shower surroundsUpdated fixtures
- 4 days
- 95
- 14
Zillow last checked:
Listing updated:
Listed by:
Abel Gebremichael 202-601-0160,
Real Broker, LLC
Source: Bright MLS,MLS#: DCDC2284554
Facts & features
Interior
Bedrooms & bathrooms
- Bedrooms: 8
- Bathrooms: 4
Basement
- Area: 0
Heating
- Hot Water, Natural Gas
Cooling
- None
Appliances
- Included: Gas Water Heater
Features
- Basement: Other
- Has fireplace: No
Interior area
- Total structure area: 2,720
- Total interior livable area: 2,720 sqft
Video & virtual tour
Property
Parking
- Parking features: None
Accessibility
- Accessibility features: None
Features
- Pool features: None
Lot
- Size: 3,060 Square Feet
- Features: Chillum-Urban Land Complex
Details
- Additional structures: Above Grade, Below Grade
- Parcel number: 4028//0003
- Zoning: R-3
- Special conditions: Standard
Construction
Type & style
- Home type: MultiFamily
- Architectural style: A-Frame
- Property subtype: Townhouse
Materials
- Brick
- Foundation: Slab
Condition
- New construction: No
- Year built: 1942
- Major remodel year: 2021
Utilities & green energy
- Sewer: Public Sewer
- Water: Public
Community & HOA
Location
- Region: Washington
Financial & listing details
- Price per square foot: $322/sqft
- Tax assessed value: $743,500
- Annual tax amount: $6,393
- Date on market: 10/1/2026
- Listing agreement: Exclusive Right To Sell
- Listing terms: Cash,Conventional,1031 Exchange,FHA,VA Loan
- Ownership: Fee Simple
Estimated market value
Not available
Estimated sales range
Not available
$2,283/mo
Price history
| Date | Event | Price |
|---|---|---|
| 10/1/2026 | Listed for sale | $875,000+10.3%$322/sqft |
Source:  Bright MLS #DCDC2284554 Report a problem Bright MLS #DCDC2284554 Report a problem | ||
| 3/16/2023 | Listing removed | -- |
Source: Bright MLS #DCDC507708 Report a problem | ||
| 3/16/2021 | Sold | $793,000-2.7%$292/sqft |
Source: Public Record Report a problem | ||
| 2/11/2021 | Pending sale | $815,000$300/sqft |
Source: Bright MLS #DCDC507708 Report a problem | ||
Public tax history
| Year | Property taxes | Tax assessment |
|---|---|---|
| 2026 | $6,393 +0.3% | $752,150 +0.3% |
| 2025 | $6,376 +1.5% | $750,150 +1.5% |
| 2024 | $6,280 +3.6% | $738,830 +3.6% |
| 2023 | $6,062 +11.8% | $713,140 +11.8% |
| 2022 | $5,423 +42.7% | $638,010 +6.4% |
| 2021 | $3,800 +167.6% | $599,600 +6.1% |
| 2020 | $1,420 +9.5% | $565,150 +27.6% |
| 2018 | $1,297 +9.7% | $442,950 +10.3% |
| 2017 | $1,183 +9.7% | $401,450 +17.1% |
| 2016 | $1,078 +9.9% | $342,770 +13.4% |
| 2015 | $981 +6.6% | $302,290 +5.4% |
| 2014 | $921 -32.8% | $286,850 +1% |
| 2013 | $1,369 -22.7% | $283,880 -3.8% |
| 2012 | $1,772 | $295,050 |
| 2011 | $1,772 +21% | $295,050 -25.8% |
| 2010 | $1,464 +10% | $397,870 -6.2% |
| 2009 | $1,331 +11.3% | $423,990 +30.1% |
| 2007 | $1,196 +5.2% | $325,780 +51.1% |
| 2006 | $1,137 -10.5% | $215,550 +20.7% |
| 2005 | $1,271 +12% | $178,650 +14.4% |
| 2004 | $1,135 -15.5% | $156,180 -8.1% |
| 2003 | $1,343 +21.4% | $169,900 +17% |
| 2002 | $1,106 +7.7% | $145,217 +6% |
| 2001 | $1,027 | $136,997 |
Find assessor info on the county website
Monthly payment
Est. payment
Payment breakdown
Explore the cost of this home by adjusting the details. Changes won't be saved.Climate risks
Neighborhood: Brentwood
Nearby schools
Schools provided by the listing agent
- District: District Of Columbia Public Schools
Source: Bright MLS. This data may not be complete. We recommend contacting the local school district to confirm school assignments for this home.

Similar homes
- $824,9006 bd4 ba3.6k sqft4009 9th St NE, Washington, DC 20017For Sale

 MLS ID #DCDC2285756, Ana Ron, ANR Realty, LLC. Bright MLS
 - $900,0008 bd-- ba3.2k sqft1908 M St NE, Washington, DC 20002For Sale
 MLS ID #DCDC2279192, Ari Firoozabadi, Greysteel Company LLC. Bright MLS
 - $829,9005 bd4 ba2.5k sqft2211 Franklin St NE, Washington, DC 20018For Sale
 MLS ID #DCDC2247944, Anslie Stokes Milligan, Corcoran McEnearney. Bright MLS
 - $699,9007 bd3 ba3.1k sqft1520 Montana Ave NE, Washington, DC 20018For Sale
 MLS ID #DCDC2183630, Frances Castillo, RE/MAX Excellence Realty. Bright MLS
 - $975,0006 bd3 ba2k sqft2802 Georgia Ave NW, Washington, DC 20001For SaleMLS ID #DCDC2286166, Jessica Washington, Equilibrium Realty, LLC. Bright MLS
- $850,0005 bd4 ba2.4k sqft2316 Monroe St NE, Washington, DC 20018For SaleMLS ID #DCDC2254086, Frantz Derenoncourt, Samson Properties. Bright MLS
- $891,9006 bd5 ba3.3k sqft4037 22nd St NE, Washington, DC 20018For SaleMLS ID #DCDC2261744, Yvonne Lee, Keller Williams Capital Properties. Bright MLS
- $885,0006 bd5 ba2.5k sqft554 Shepherd St NW, Washington, DC 20011For SaleMLS ID #DCDC2282874, Irma Troppman, Samson Properties. Bright MLS
- $850,0005 bd4 ba2.4k sqft2111 Rand Pl NE, Washington, DC 20002For SaleMLS ID #DCDC2283392, Mark Rutstein, Compass. Bright MLS
- $875,0005 bd4 ba2.2k sqft700 Longfellow St NW, Washington, DC 20011For SaleMLS ID #DCDC2285054, Rachel Levey, Compass. Bright MLS
- $775,0008 bd-- ba3.1k sqft1223 Holbrook Ter NE, Washington, DC 20002For SaleMLS ID #DCDC2244782, Abbey Olorunwunmi, Michaels Realty, Inc.. Bright MLS
- $710,0005 bd3 ba2.2k sqft1116 34th St SE, Washington, DC 20019For SaleMLS ID #DCDC2284964, Brooke Green, YAMO Premier Properties LLC. Bright MLS
- $650,0008 bd-- ba3k sqft1810 Q St SE, Washington, DC 20020For SaleMLS ID #DCDC2285312, Eric Brooks, Jason Mitchell Group. Bright MLS
- $825,0007 bd4 ba2.8k sqft3477 Holmead Pl NW, Washington, DC 20010For SaleMLS ID #DCDC2279046, Jay Dahill, Long & Foster Real Estate, Inc.. Bright MLS
- $799,9005 bd3 ba3.1k sqft518 Quincy St NW, Washington, DC 20011For SaleMLS ID #DCDC2280186, Deirdre Jo Fricke, Compass. Bright MLS
- $850,0005 bd3 ba2.4k sqft5707 39th Ave, Hyattsville, MD 20781For SaleMLS ID #MDPG2219548, Randy LiVorsi, Compass. Bright MLS
- $720,0008 bd-- ba3.2k sqft171 35th St NE, Washington, DC 20019For SaleMLS ID #DCDC2272100, RUSS BROWN, Realty One Group Performance, LLC. Bright MLS
- $850,0006 bd4 ba3.4k sqft414 18th St NE, Washington, DC 20002For SaleMLS ID #DCDC2278482, Alan Chargin, Keller Williams Capital Properties. Bright MLS
- $599,9995 bd2 ba1.4k sqft2137 30th St NE, Washington, DC 20018For SaleMLS ID #DCDC2283272, Tina Marie Marshall, DC Prime Realty, Co.. Bright MLS
