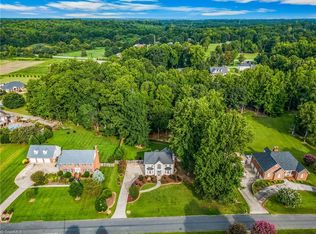
Peaceful 2.44 Acres & Exceptional Space! Outdoor living is a true highlight, featuring massive covered and uncovered porches plus a screened-in porch perfect for relaxing, entertaining, and enjoying the peaceful. Inside, features a bright, open-concept kitchen with white cabinetry, granite countertops, tile backsplash, stainless steel appliances, and a spacious pantry/laundry room. The kitchen flows seamlessly into the living area with a gas-log fireplace. The main level offers 3 oversized bedrooms, each with its own ensuite bathroom, with a large walk-in shower, walk-in closet. Upstairs, a bonus room overlooks the living room below, adding flexible space. The partially finished basement offers potential for separate living quarters, complete with its own entrance and attached carport. A standout feature is the 47x31 wired metal garage, offering abundant room for vehicles, equipment, hobbies, storage, or a workshop. The garage also includes a 1/2 bath (unpermitted).
Pending
$584,000
1332 Bethesda Rd, Lexington, NC 27295
3beds
3,083sqft
Stick/Site Built, Residential, Single Family Residence
Built in 1982
2.44 Acres Lot
$571,700 Zestimate®
$--/sqft
$-- HOA
What's special
Gas-log fireplaceLarge walk-in showerGranite countertopsTile backsplashWalk-in closetBright open-concept kitchenWhite cabinetry
- 36 days
- 755
- 49
Likely to sell faster than
Zillow last checked:
Listing updated:
Listed by:
Kristin Beeson 336-391-9471,
KB Realty
Source: Triad MLS,MLS#: 1232949
Facts & features
Interior
Bedrooms & bathrooms
- Bedrooms: 3
- Bathrooms: 4
- Full bathrooms: 4
- Main level bathrooms: 4
Primary bedroom
- Level: Main
Bedroom 2
- Level: Main
Bedroom 3
- Level: Main
Bonus room
- Level: Second
Breakfast
- Level: Main
Dining room
- Level: Main
Entry
- Level: Main
Kitchen
- Level: Main
Laundry
- Level: Main
Living room
- Level: Main
Sunroom
- Level: Main
Heating
- Fireplace(s), Heat Pump, Electric
Cooling
- Central Air
Appliances
- Included: Microwave, Convection Oven, Dishwasher, Double Oven, Exhaust Fan, Range, Cooktop, Electric Water Heater
- Laundry: Dryer Connection, Main Level, Washer Hookup
Features
- Built-in Features, Ceiling Fan(s), Dead Bolt(s), Pantry, Solid Surface Counter, Vaulted Ceiling(s)
- Flooring: Tile, Vinyl, Wood
- Basement: Unfinished, Basement, Crawl Space
- Number of fireplaces: 1
- Fireplace features: Gas Log, Living Room
Interior area
- Total structure area: 4,369
- Total interior livable area: 3,083 sqft
- Finished area above ground: 3,083
Property
Parking
- Total spaces: 6
- Parking features: Carport, Driveway, Garage, Attached Carport, Detached
- Attached garage spaces: 6
- Has carport: Yes
- Has uncovered spaces: Yes
Features
- Levels: One and One Half
- Stories: 1
- Patio & porch: Porch
- Exterior features: Lighting, Dog Run, Garden
- Pool features: None
- Fencing: Fenced
Lot
- Size: 2.44 Acres
Details
- Parcel number: 1131300000006
- Zoning: RA3
- Special conditions: Owner Sale
Construction
Type & style
- Home type: SingleFamily
- Property subtype: Stick/Site Built, Residential, Single Family Residence
Materials
- Brick, Stone, Vinyl Siding
Condition
- Year built: 1982
Utilities & green energy
- Sewer: Septic Tank
- Water: Public
Community & HOA
Community
- Security: Carbon Monoxide Detector(s), Smoke Detector(s)
HOA
- Has HOA: No
Location
- Region: Lexington
Financial & listing details
- Tax assessed value: $463,850
- Annual tax amount: $3,079
- Date on market: 8/21/2026
- Cumulative days on market: 22 days
- Listing agreement: Exclusive Right To Sell
- Listing terms: Cash,Conventional,USDA Loan,VA Loan
Estimated market value
$571,700
$543,000 - $600,000
$2,412/mo
Price history
| Date | Event | Price |
|---|---|---|
| 9/10/2026 | Pending sale | $584,000 |
Source:  Triad MLS #1232949 Report a problem Triad MLS #1232949 Report a problem | ||
| 8/21/2026 | Listed for sale | $584,000+548.9% |
Source: Triad MLS #1232949 Report a problem | ||
| 4/30/2019 | Sold | $90,000-21.7% |
Source: Triad MLS #890431 Report a problem | ||
| 3/29/2019 | Pending sale | $115,000$37/sqft |
Source: Allen Tate Winston Salem-Cherry St #890431 Report a problem | ||
| 3/22/2019 | Price change | $115,000-8%$37/sqft |
Source: Allen Tate Winston Salem-Cherry St #890431 Report a problem | ||
| 2/25/2019 | Price change | $124,995-1.6%$41/sqft |
Source: Allen Tate Winston Salem-Cherry St #890431 Report a problem | ||
| 2/15/2019 | Pending sale | $127,000$41/sqft |
Source: Allen Tate Winston Salem-Cherry St #890431 Report a problem | ||
| 2/6/2019 | Listed for sale | $127,000$41/sqft |
Source: Allen Tate Winston Salem-Cherry St #890431 Report a problem | ||
| 1/26/2019 | Pending sale | $127,000$41/sqft |
Source: Allen Tate Winston Salem-Cherry St #890431 Report a problem | ||
| 1/25/2019 | Listed for sale | $127,000$41/sqft |
Source: Allen Tate Winston Salem-Cherry St #890431 Report a problem | ||
| 1/7/2019 | Pending sale | $127,000$41/sqft |
Source: Allen Tate Winston Salem-Cherry St #890431 Report a problem | ||
| 1/2/2019 | Price change | $127,000-7.3%$41/sqft |
Source: Allen Tate Winston Salem-Cherry St #890431 Report a problem | ||
| 11/16/2018 | Price change | $137,000-7.1%$44/sqft |
Source: Allen Tate Winston Salem-Cherry St #890431 Report a problem | ||
| 11/10/2018 | Listed for sale | $147,500$48/sqft |
Source: Allen Tate Winston Salem-Cherry St #890431 Report a problem | ||
| 8/22/2018 | Pending sale | $147,500$48/sqft |
Source: Allen Tate Winston Salem-Cherry St #890431 Report a problem | ||
| 8/13/2018 | Price change | $147,500-6.3%$48/sqft |
Source: Allen Tate Winston Salem-Cherry St #890431 Report a problem | ||
| 7/13/2018 | Price change | $157,500-6%$51/sqft |
Source: Allen Tate Winston Salem-Cherry St #890431 Report a problem | ||
| 7/3/2018 | Listed for sale | $167,500$54/sqft |
Source: Allen Tate Winston Salem-Cherry St #890431 Report a problem | ||
Public tax history
| Year | Property taxes | Tax assessment |
|---|---|---|
| 2026 | -- | $463,850 |
| 2025 | $3,015 +3.2% | $463,850 +3.2% |
| 2024 | $2,921 | $449,330 |
| 2023 | $2,921 | $449,330 |
| 2022 | $2,921 +20.3% | $449,330 +20.3% |
| 2021 | $2,427 +15.6% | $373,460 +15.6% |
| 2020 | $2,100 | $323,130 +5% |
| 2019 | -- | $307,850 |
| 2018 | $1,975 | $307,850 |
| 2017 | $1,975 | $307,850 |
Find assessor info on the county website
Monthly payment
Est. payment
Payment breakdown
Explore the cost of this home by adjusting the details. Changes won't be saved.Climate risks
Neighborhood: 27295
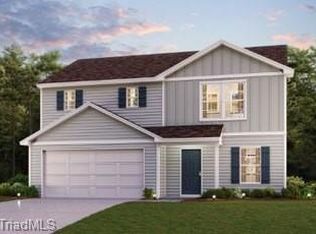
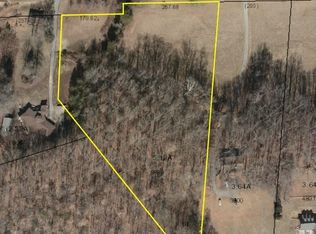
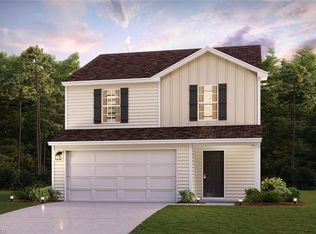
Similar homes
- $650,0005 bd3 ba4.5k sqft175 Huntington Trl, Lexington, NC 27295For Sale

 MLS ID #1224495, Ashley Weitzel. Triad MLS
 - $625,0003 bd5 ba3.3k sqft160 Prospectors Trl, Lexington, NC 27292For Sale
 MLS ID #1223853, Deborah H. Saintsing. Triad MLS
 - $544,5003 bd3 ba2.8k sqft403 Weaver Dr, Lexington, NC 27292For Sale
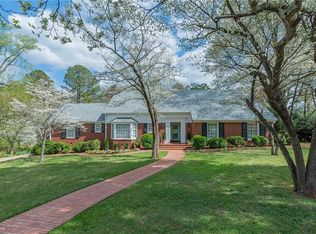 MLS ID #1215298, Erin Fowler. Triad MLS
 - $429,9003 bd3 ba2.5k sqft185 Spring Lake Ct, Lexington, NC 27295For Sale
 MLS ID #1231132, Lisa Gifford. Triad MLS
 - $569,0004 bd3 ba2.9k sqft563 Garden Valley Dr, Winston Salem, NC 27107For SaleMLS ID #1223216, Amy Cromer. Triad MLS
- $549,0004 bd4 ba3.4k sqft105 Meadowcrest Ct, Clemmons, NC 27012For SaleMLS ID #1236670, Delana Newsom. Triad MLS
- $550,0003 bd3 ba1.8k sqft6262 N State Highway 109, High Point, NC 27265For SaleMLS ID #1211557, Jennifer Hollowell. Triad MLS
- $649,9003 bd3 ba2.3k sqft710 Riverwood Dr, Lexington, NC 27292For SaleMLS ID #1217393, Chris Amburn. Triad MLS
- $489,0003 bd2 ba3.1k sqft243 Clay St, Linwood, NC 27299For SaleMLS ID #1225575, Michelle Epley. Triad MLS
- $539,0004 bd4 ba3.4k sqft1317 Overland Dr, High Point, NC 27262For SaleMLS ID #1234601, MM Councill. Triad MLS
- $499,0003 bd3 ba2.4k sqft250 Prospectors Way, Lexington, NC 27292For SaleMLS ID #1220526, Bonnie Owens. Triad MLS
- $594,9003 bd3 ba2.3k sqft211 Hidden Creek Dr, Advance, NC 27006For SaleMLS ID #1219425, Amanda Tucker. Triad MLS
- $544,9004 bd4 ba2.7k sqft1239 Blackberry Ridge Rd, High Point, NC 27265For SaleMLS ID #1229071, Garland Shelton. Triad MLS
- $699,0004 bd3 ba2.7k sqft7479 Fox Chase Dr, Trinity, NC 27370For SaleMLS ID #1235868, Kristy Garrett. Triad MLS
- $689,0004 bd4 ba3.2k sqft7234 Chapsworth Dr, Trinity, NC 27370For SaleMLS ID #1230867, Anne K. Flater. Triad MLS
- $425,0003 bd3 ba2.1k sqft288 Hillside Ct, Winston Salem, NC 27107For SaleMLS ID #1229706, Kim Kennedy. Triad MLS
- $549,9004 bd4 ba2.9k sqft963 Ridge Gate Dr, Lewisville, NC 27023For SaleMLS ID #1224820, Brooke Plitt. Triad MLS
- $555,0004 bd3 ba3.1k sqft5664 Regents Park Rd, Kernersville, NC 27284For SaleMLS ID #1213207, Florette Melton. Triad MLS
- $495,0003 bd3 ba2.4k sqft404 Drexmore Ct, Winston Salem, NC 27103For SaleMLS ID #1235089, Amanda Stephens. Triad MLS
- $630,0004 bd4 ba3.2k sqft4025 Huntscroft Ln, Winston Salem, NC 27106For SaleMLS ID #1234893, Stephanie Vestal. Triad MLS
