Skip main navigation
Off market
  • $1,504,100

    1332 Bingle Dr, Houston, TX 77055

    4beds
    4baths
    9,234Square Feet
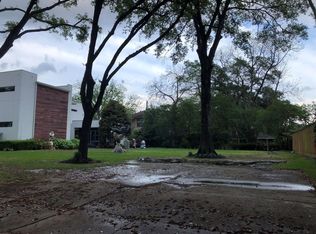
    VacantLand
    Built in 2013
    9,234 Square Feet Lot
    $1,504,100 Zestimate®
    $376/sqft
    $3,912 Estimated rent

    Home value

    $1,504,100

    $1.20M - $1.85M

    $3,912/mo

    Zestimate® history
    Loading
    Loading...

    Owner options

    List your home for rent

    $3,912/mo

    Rent Zestimate®

    Find your next renter with Zillow Rental Manager. Plus, with online applications, you can quickly screen prospective tenants – for free.

    Learn more

    $3,912/mo

    Rent Zestimate®

    Refinance and save

    $10,315/mo

    Est. payment

    Refinancing to a lower rate could help reduce your monthly payments and save thousands over the life of the loan.

    See today's rates

    $10,315/mo

    Est. payment

    Explore your selling options

    Work with a Zillow partner agent

    Leverage their expertise and Zillow's premium Showcase listings to get your home seen by more buyers.

    Get started

    List with your own agent

    Get your home in front of millions of buyers by listing it on Zillow.

    Learn how to do it

    Sell it yourself

    Take full control of how buyers see your home on Zillow by listing For Sale by Owner (FSBO).

    List your home

    What's special

    Initial forms of development within the subject neighborhood included single family residential and industrial. Single family residential is scattered throughout the neighborhood and is the primary form of development. Initially, industrial developments were found along or in proximity to Hempstead Highway, an industrial corridor for the city. Because of the lack of deed restrictions or non-enforcement of such, industrial development is found throughout the neighborhood, and in some areas, coexists with single-family residential development. The trend in this neighborhood has been towards industrial with the exception being the U.S. Highway 290 corridor, which bisects the neighborhood in a southeast to northwest direction, and is much more commercial and retail in nature. Single-family residential development found within the neighborhood was developed from a time period ranging from the 1940’s through the 1970’s. Home pricing generally ranges from the $60,000’s to in excess of the $150,000’s. Overall maintenance levels for homes within the neighborhood typically range from below average to average. In addition to the single-family residential development, there are scattered forms of multi-family residential development. Multi-family residential development found within the neighborhood was generally constructed during a timeframe ranging from the 1950’s through the 1970’s. There have been limited residential projects constructed within this market area since the late 1970’s/early 1980’s. Neighborhood Description As previously indicated, the commercial and retail development found within the neighborhood is generally limited to Long Point Road, as well as Gessner Road. The U.S. Highway 290 corridor also features a mix of commercial/retail development as well as mid-rise office properties. There is scattered office building development that does not front U.S. Highway 290; however, we estimate that close to 90% of the office space within the neighborhood is found along or fronting U.S. Highway 290. Office development within the neighborhood ranges in age from the 1950’s through the 1980’s. There has been only a handful of newly constructed office improvements that are generally small in size and are owner occupied.

    This property is off market, which means it's not currently listed for sale or rent on Zillow. This may be different from what's available on other websites or public sources.
    Facts & features

    Interior

    Bedrooms & bathrooms
    • Bedrooms: 4
    • Bathrooms: 4
    Heating
    • Other, Gas
    Cooling
    • Central
    Appliances
    • Included: Dishwasher, Dryer, Freezer
    Features
    • Flooring: Concrete, Hardwood
    • Has fireplace: No
    Interior area
    • Total interior livable area: 4,000 sqft

    Property

    Parking
    • Parking features: Garage - Detached
    Features

    • Exterior features: Brick
    Lot
    • Size: 9,234 sqft
    Details
    • Parcel number: 0791300110200

    Community & neighborhood

    Location
    • Region: Houston

    Price history

    DateEventPrice
    1/8/2022Listing removed--
    Source: HAR #70716610 Report a problem
    12/11/2021Pending sale$330,000$83/sqft
    Source: HAR #70716610 Report a problem
    12/11/2021Listed for sale$330,000$83/sqft
    Source: HAR #70716610 Report a problem
    12/3/2021Pending sale$330,000$83/sqft
    Source: HAR #70716610 Report a problem
    12/1/2021Listed for sale$330,000-8.3%$83/sqft
    Source: HAR #70716610 Report a problem
    4/29/2021Listing removed--
    Source: HAR #5741070 Report a problem
    2/24/2021Listed for sale$360,000$90/sqft
    Source: HAR #5741070 Report a problem
    1/23/2021Pending sale$360,000$90/sqft
    Source: HAR #5741070 Report a problem
    12/20/2020Listed for sale$360,000+30.9%$90/sqft
    Source: HAR #5741070 Report a problem
    7/3/2013Listing removed$275,000$69/sqft
    Source: Keller Williams Houston Metropolitan #16325954 Report a problem
    1/3/2013Listed for sale$275,000$69/sqft
    Source: Keller Williams Realty Metropolitan #16325954 Report a problem

    Public tax history

    YearProperty taxesTax assessment
    2025$7,547 -3.2%$1,564,209 +22.2%
    2024$7,793 +320.5%$1,280,245 +269.6%
    2023$1,853 +5.4%$346,374 +5.5%
    2022$1,759 $328,458 +4.8%
    2021-- $313,528
    2020$1,894 -2%$313,528
    2019$1,934 -75%$313,528
    2018$7,723 $313,528
    2017$7,723 $313,528
    2016$7,723 +25.2%$313,528
    2015$6,166 $313,528 +28%
    2014$6,166 $244,851 +58%
    2013-- $154,944 +14.8%
    2012-- $135,000 -12.9%
    2011-- $154,944 +11.1%
    2010-- $139,450
    2009-- $139,450

    Find assessor info on the county website

    Neighborhood: Spring Valley

    Nearby schools

    GreatSchools rating
    Schools provided by the listing agent
    • District: Spring Branch

    Source: The MLS. This data may not be complete. We recommend contacting the local school district to confirm school assignments for this home.