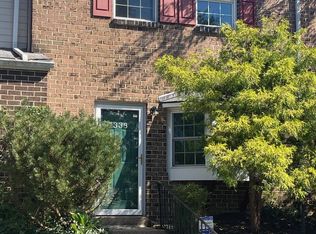
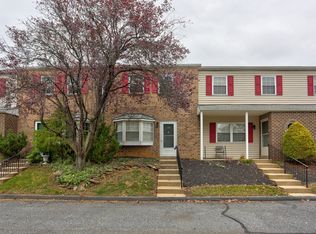
Welcome home to this beautifully updated end-unit condo in Shreiner Village, where modern upgrades, easy living, and a community pool create the perfect place to relax, entertain, and enjoy life. This move-in ready 3-bedroom, 2.5-bath home offers stylish updates, low-maintenance living, and a wonderful sense of comfort from the moment you step inside. The main level has been thoughtfully refreshed with new luxury vinyl plank flooring throughout and fresh paint, creating a bright and modern feel that instantly makes you feel at home. The spacious living room sits just to the right as you enter, offering a comfortable place to unwind or gather with family and friends. To the left, the dining area flows seamlessly into the beautifully updated kitchen, featuring new quartz countertops and all new stainless steel appliances, making meal preparation both stylish and enjoyable. Just off the kitchen, you’ll find the laundry room with a brand-new washer, adding everyday convenience. From the dining area, a sliding glass door opens to the rear patio, providing the perfect spot to enjoy morning coffee, dine outdoors, or relax at the end of the day. A convenient half bath and a generously sized storage closet complete the main level. Upstairs, you’ll find fresh new carpeting throughout the bedrooms and new luxury vinyl tile in both bathrooms. The spacious primary bedroom offers a peaceful retreat with its own private bath featuring a walk-in shower. Two additional bedrooms provide comfortable space for family, guests, or a home office. A full hall bathroom with a tub/shower adds additional convenience., creating a peaceful retreat at the end of the day. A full hall bathroom with a tub/shower adds additional convenience for family or guests. Living in Shreiner Village means enjoying a lifestyle of ease. The HOA covers exterior building maintenance, lawn care, snow removal, water, trash service, and access to the beautiful community in-ground pool, allowing you to spend less time on chores and more time enjoying your home. Ideally located just minutes from Park City Center, shopping, dining, and entertainment, with easy access to Routes 283, 30, and 222, making commuting and everyday errands simple and convenient. Homes with this level of updates, low-maintenance living, and access to great community amenities don’t come along often—schedule your showing and come see if this could be the place you’ll love to call home.
Sold for $250,000
Zillow last checked:
Listing updated:
Bought with:
Lacey Snader, RS343756
Berkshire Hathaway HomeServices Homesale Realty
Source: Bright MLS,MLS#: PALA2084490
Price history
| Date | Event | Price |
|---|---|---|
| 5/7/2026 | Sold | $250,000-2%$189/sqft |
Source:  Bright MLS #PALA2084490 Report a problem Bright MLS #PALA2084490 Report a problem | ||
| 3/26/2026 | Pending sale | $255,000$193/sqft |
Source: Bright MLS #PALA2084490 Report a problem | ||
| 3/24/2026 | Price change | $255,000-1.5%$193/sqft |
Source: Bright MLS #PALA2084490 Report a problem | ||
| 3/14/2026 | Listed for sale | $259,000+116%$196/sqft |
Source: Bright MLS #PALA2084490 Report a problem | ||
| 3/24/2021 | Listing removed | -- |
Source: Owner Report a problem | ||
| 11/7/2013 | Sold | $119,900+1.7%$91/sqft |
Source: Public Record Report a problem | ||
| 9/12/2013 | Listed for sale | $117,900+74.7%$89/sqft |
Source: Owner #212035 Report a problem | ||
| 6/23/2005 | Sold | $67,500$51/sqft |
Source: Public Record Report a problem | ||

Sell for more on Zillow
Get a Zillow Showcase℠ listing at no additional cost and you could sell for .
$254,700
2% more
+$5,094
With Zillow Showcase(estimated)
$259,794
