Welcome home to this beautifully maintained 3-bedroom, 2-bath residence nestled in a quiet, established neighborhood with lots of natural light. Offering comfort, character, and plenty of outdoor space, this home is ideal for first-time buyers, those looking to downsize, or anyone seeking a peaceful place to call home. Step inside to discover a warm and inviting layout featuring a cozy fireplace in the kitchen, creating the perfect gathering spot for family meals, morning coffee, or entertaining friends. The kitchen flows seamlessly into the living spaces, providing both functionality and charm. The spacious primary suite offers a relaxing retreat, complete with a large ensuite bath featuring a luxurious garden tub—perfect for unwinding after a long day. Outside, you'll find one of the home's standout features: a large, tree-shaded backyard with a beautiful wood deck, ideal for outdoor dining, weekend barbecues, or simply enjoying the serenity of nature. Mature trees provide shade and privacy, creating a peaceful backyard oasis. Whether you're starting a new chapter or simplifying your lifestyle, this delightful home offers the perfect blend of comfort, convenience, and outdoor living. Don't miss the opportunity to make it yours!
For sale
Price cut: $10K (8/24)
$299,900
1332 Boyd St, Cedar Hill, TX 75104
3beds
1,580sqft
Single Family Residence
Built in 1991
7,623 Square Feet Lot
$298,000 Zestimate®
$190/sqft
$-- HOA
What's special
Large tree-shaded backyardLots of natural lightPeaceful backyard oasisSpacious primary suiteLarge ensuite bathBeautiful wood deckLuxurious garden tub
- 92 days
- 447
- 37
Zillow last checked:
Listing updated:
Listed by:
Tamaria Johns 0612401 972-900-8254,
Tamaria Johnson Realtors 972-900-8254
Source: NTREIS,MLS#: 21296021
Facts & features
Interior
Bedrooms & bathrooms
- Bedrooms: 3
- Bathrooms: 2
- Full bathrooms: 2
Primary bedroom
- Features: Ceiling Fan(s)
- Level: First
- Dimensions: 0 x 0
Bedroom
- Features: Ceiling Fan(s)
- Level: First
- Dimensions: 0 x 0
Bedroom
- Level: First
- Dimensions: 0 x 0
Bedroom
- Level: First
- Dimensions: 0 x 0
Living room
- Level: First
- Dimensions: 0 x 0
Heating
- Central, Fireplace(s)
Cooling
- Central Air
Appliances
- Included: Dishwasher, Electric Cooktop, Gas Water Heater
- Laundry: Laundry in Utility Room
Features
- Chandelier, Eat-in Kitchen, Pantry, Cable TV, Walk-In Closet(s)
- Flooring: Carpet, Ceramic Tile, Wood
- Windows: Skylight(s)
- Has basement: No
- Number of fireplaces: 1
- Fireplace features: Gas
Interior area
- Total interior livable area: 1,580 sqft
Video & virtual tour
Property
Parking
- Total spaces: 2
- Parking features: Alley Access, Garage Faces Rear, On Street
- Attached garage spaces: 2
Features
- Levels: One
- Stories: 1
- Patio & porch: Deck
- Pool features: None
Lot
- Size: 7,623 Square Feet
Details
- Parcel number: 16042850030310000
Construction
Type & style
- Home type: SingleFamily
- Architectural style: Detached
- Property subtype: Single Family Residence
Materials
- Foundation: Slab
- Roof: Composition
Condition
- Year built: 1991
Utilities & green energy
- Sewer: Public Sewer
- Water: Public
- Utilities for property: Natural Gas Available, Phone Available, Sewer Available, Water Available, Cable Available
Community & HOA
Community
- Features: Curbs, Sidewalks
- Security: Security Lights
- Subdivision: Sweetbriar At High Pointe Ph 3b Rep
HOA
- Has HOA: No
Location
- Region: Cedar Hill
Financial & listing details
- Price per square foot: $190/sqft
- Tax assessed value: $279,400
- Annual tax amount: $6,422
- Date on market: 6/9/2026
- Cumulative days on market: 93 days
- Listing terms: Cash,Conventional,FHA,See Agent
- Exclusions: washer, dryer, fridge
Estimated market value
$298,000
$283,000 - $313,000
$2,220/mo
Price history
| Date | Event | Price |
|---|---|---|
| 8/24/2026 | Price change | $299,900-3.2%$190/sqft |
Source: NTREIS #21296021 Report a problem | ||
| 6/9/2026 | Listed for sale | $309,900$196/sqft |
Source: NTREIS #21296021 Report a problem | ||
Public tax history
| Year | Property taxes | Tax assessment |
|---|---|---|
| 2025 | $6,701 +48.8% | $279,400 |
| 2024 | $4,503 +10.7% | $279,400 |
| 2023 | $4,066 -11.7% | $279,400 +25% |
| 2022 | $4,607 +6.4% | $223,570 +21.8% |
| 2021 | $4,331 -2% | $183,520 |
| 2020 | $4,420 +3.9% | $183,520 |
| 2019 | $4,256 +7.9% | $183,520 +9.8% |
| 2018 | $3,946 +6.1% | $167,090 +15.8% |
| 2017 | $3,718 +6.6% | $144,240 +5.9% |
| 2016 | $3,487 +10.6% | $136,180 +9.9% |
| 2015 | $3,153 | $123,940 +4.5% |
| 2014 | $3,153 | $118,570 |
| 2013 | -- | -- |
| 2012 | -- | -- |
| 2011 | -- | -- |
| 2010 | -- | -- |
| 2009 | -- | -- |
| 2008 | -- | -- |
| 2007 | -- | -- |
| 2005 | -- | -- |
| 2004 | -- | -- |
| 2003 | -- | -- |
| 2002 | -- | -- |
| 2001 | -- | -- |
Find assessor info on the county website
Monthly payment
Est. payment
Payment breakdown
Explore the cost of this home by adjusting the details. Changes won't be saved.Climate risks
Neighborhood: High Pointe
Nearby schools
Schools provided by the listing agent
- Elementary: Highpointe
- Middle: Besse Coleman
- High: Cedar Hill
- District: Cedar Hill ISD
Source: NTREIS. This data may not be complete. We recommend contacting the local school district to confirm school assignments for this home.

Similar homes
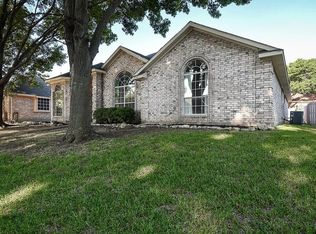
- $305,0003 bd2 ba1.5k sqft610 Brookside Dr, Cedar Hill, TX 75104For Sale
 MLS ID #21343393, Tien Phan. NTREIS
 - $312,0003 bd2 ba1.6k sqft1331 Newton Dr, Cedar Hill, TX 75104For Sale
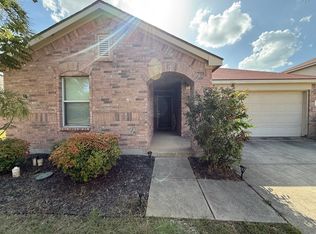 MLS ID #21369288, Shawn Johnson. NTREIS
 - $355,0003 bd2 ba1.8k sqft1623 Allen Dr, Cedar Hill, TX 75104For Sale
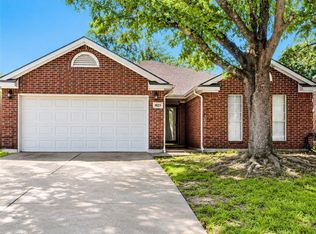 MLS ID #21337967, Monica James. NTREIS
 - $310,0003 bd2 ba1.7k sqft4435 Mercer St, Grand Prairie, TX 75052For Sale
 MLS ID #21355650, Martina Barrientos. NTREIS
