This spacious single story Chichester Estates home features a large open family / dining / kitchen / island / breakfast bar / breakfast nook combo floorpan. It also includes a stand alone wood pellet stove / heater, which is unusual in Chichester. There are two solar tube style elements in the family room ceiling which introduce extra natural light to this large area. The primary bedroom has it's on en-suite necessary room, with a walk in closet. There are 2 other bedrooms, (3 total or even 4) because of a bonus room with French doors which is currently utilized as an office but could easily service as a 4th bedroom. There is a large side yard with RV access for your toys.
Some less obvious but important features of the home include the fact that it faces toward the west / southwest west, which provides quicker relief from the occasional snows in the fact that it will generally melt off of the 3 car garage driveway, faster than other homes which face the other way. The rear patio is shielded from the late afternoon sun and the prevailing winds which come from the south-south west direction blowing towards the north-northeast.
This beautiful home is situated in Chichester Estates which is a highly desirable established neighborhood with mature trees where all the homes are nicely landscaped. The HOA fees are 100.00 / year.
Multiple business and amenities are conveniently located within immediate proximity of the home. For example: 3 grocery stores grocery stores located within .7 miles from the home; Raley's, Smiths, and Grocery Outlet . Gardnerville Elementary school is within .7 miles either walking or driving.Carson Valley Middle School is only one mile from the home. Carson Valley Health Hospital is a whopping 2.5 miles down the road. Walmart Supercenter (with a 4th grocery store) is located within 2.3 miles. Three parks nearby; Stodic Park, is immediately adjacent to the neighborhood, with baseball diamond, soccer field and a playground. Heritage Park and Lampe Park are also nearby, and the Douglas County Community and Senior center is also one mile nearby.
You are invited and welcomed to schedule a tour of this home and also make it your own. Then explore this great Gardnerville township at your leisure and discover all the conveniences, services and relaxed lifestyle too extensive to list here.
Please note, regarding the photos. Some of the straight lines, flat surfaces , floor tile grout lines, parallel lines and shapes may be slightly curved due to artifacts of the panoramic camera lens. Please be assured, everything is level, plumb and straight as you would expect in a normal home. Please verify for yourself via a personal tour, and indeed via any buyer inspections.
Closed
Zillow last checked:
Listing updated:
Bought with:
TJ Taylor, S.203483
Intero
Chris Walker, S.193418
Intero
Source: NNRMLS,MLS#: 250050338
Price history
| Date | Event | Price |
|---|---|---|
| 7/17/2025 | Sold | $585,000-1.7%$347/sqft |
Source:  NNRMLS #250050338 Report a problem NNRMLS #250050338 Report a problem | ||
| 6/12/2025 | Contingent | $595,000$353/sqft |
Source: NNRMLS #250050338 Report a problem | ||
| 5/27/2025 | Price change | $595,000-5.4%$353/sqft |
Source: NNRMLS #250050338 Report a problem | ||
| 5/23/2025 | Listed for sale | $629,000+40.4%$374/sqft |
Source: NNRMLS #250050338 Report a problem | ||
| 7/24/2020 | Sold | $448,000+0.2%$266/sqft |
Source:  NNRMLS #200006289 Report a problem NNRMLS #200006289 Report a problem | ||
| 5/19/2020 | Listed for sale | $447,000+35%$265/sqft |
Source: Coldwell Banker Select RE M #200006289 Report a problem | ||
| 12/20/2016 | Sold | $331,200-2.6%$197/sqft |
Source: Public Record Report a problem | ||
| 11/1/2016 | Price change | $340,000-2.2%$202/sqft |
Source: Keller Williams - Sparks #160014114 Report a problem | ||
| 10/10/2016 | Price change | $347,500-0.7%$206/sqft |
Source: Keller Williams - Sparks #160014114 Report a problem | ||
| 9/29/2016 | Price change | $350,000-2.8%$208/sqft |
Source: Keller Williams - Sparks #160014114 Report a problem | ||
| 9/18/2016 | Listed for sale | $360,000-11.9%$214/sqft |
Source: Keller Williams Group One-Spar #160014114 Report a problem | ||
| 5/6/2005 | Sold | $408,500$243/sqft |
Source: Public Record Report a problem | ||
Nearby homes
- $495,900-- bd-- ba1.2k sqft1330 Brooke Way, Gardnerville, NV 89410Off Market
- $614,0003 bd2 ba1.8k sqft1334 Brooke Way, Gardnerville, NV 89410Off Market
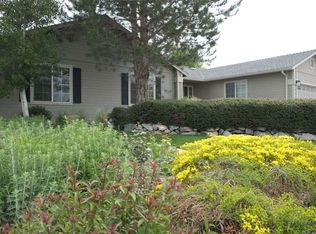
- $525,700-- bd-- ba1.6k sqft1331 Brooke Way, Gardnerville, NV 89410Off Market
- $600,7003 bd2 ba1.9k sqft1337 Granborough Dr, Gardnerville, NV 89410Off Market
Sell for more on Zillow
Get a Zillow Showcase℠ listing at no additional cost and you could sell for .
$597,000
2% more
+$11,940
With Zillow Showcase(estimated)
$608,940
