Welcome to Judson Meadows and this lovingly maintained Springhouse model. This home boasts 2,146 sq ft of living space that includes the welcoming living room, with Pergo flooring throughout, and gives you access to both the dining room with chair rail, and the large, eat-in kitchen. The kitchen has many upgrades: beautiful walnut cabinets, granite counter tops, tiled backsplash, built-in microwave, disposal, pantry and coat closet, dishwasher, and center island. Off of the kitchen, on one side, is the laundry area, half-bath, and entrance to garage. Interior opening looking into both the dining room and family room. The carpeted family room, with ceiling fan, has sliders leading to the back yard. Ascend to the second floor to find the main bedroom, with his and hers closets and ceiling fan. The main bathroom is accessed through the bedroom. And what a bathroom! Gorgeous tiled floor, counters and 5' wide stall shower! There are 3 additional bedrooms, a hall bath, and hall closet, as well, on this floor. Descend to the huge, partially finished, basement, and your mind will be reeling with opportunities for using this space! There are 2 main open areas, and 2 enclosed rooms, currently being utililized as a music room and a work shop/utility room. There is a cedar closet and multiple additional closets. Let's talk about the outside! Beautifully landscaped. And the back yard - multi-leveled Trex decking (2020), with loads of space for sunning and shade. The large dining area has a roof with exterior curtains, ceiling fan, and speakers, for relaxing after a long day. Or, take a dip in the 15' round, 52" deep, above-ground heated pool. Pool is heated with propane, and this years tank has been filled and ready. All pool equipment and covers are included. Ground level decking is wood and a great place for outside storage. There is an additional stone patio located on ground level, as well. The house also has a stone patio at the front entrance, 1-car garage, attic with pull-down steps, and driveway parking for 2 cars. Driveway has recently been coated. House Projects list detaiing the lifetime of the home is attached under the documents section of the MLS. Schedule your viewing today! This gem won't last long! Sellers offering a Guard Home Warranty - VIP Package. DELAYED CLOSING-SELLERS DESIRE TO CLOSE AUGUST 2ND Agents: Please turn off all lights and lock all doors after showings. Leave business card. Feedback is appreciated.
Sold for $505,000
$505,000
1332 Butterfield Ln, Bensalem, PA 19020
4beds
2,146sqft
Single Family Residence
Built in 1988
6,300 Square Feet Lot
$556,100 Zestimate®
$235/sqft
$3,244 Estimated rent
Home value
$556,100
$528,000 - $584,000
$3,244/mo
Zestimate® history
Owner options
List your home for rent
$3,244/mo
Rent Zestimate®
Find your next renter with Zillow Rental Manager. Plus, with online applications, you can quickly screen prospective tenants – for free.
$3,244/mo
Rent Zestimate®
Refinance and save
$3,257/mo
Est. payment
Refinancing to a lower rate could help reduce your monthly payments and save thousands over the life of the loan.
$3,257/mo
Est. payment
Explore your selling options
Work with a Zillow partner agent
Leverage their expertise and Zillow's premium Showcase listings to get your home seen by more buyers.
Get startedList with your own agent
Get your home in front of millions of buyers by listing it on Zillow.
Learn how to do itSell it yourself
Take full control of how buyers see your home on Zillow by listing For Sale by Owner (FSBO).
List your homeWhat's special
Zillow last checked:
Listing updated:
Listed by:
Joe Contino 267-716-8090,
Keller Williams Realty - Washington Township
Bought with:
Garrett Smith, RS338189
Opus Elite Real Estate
Source: Bright MLS,MLS#: PABU2071996
Facts & features
Interior
Bedrooms & bathrooms
- Bedrooms: 4
- Bathrooms: 3
- Full bathrooms: 2
- 1/2 bathrooms: 1
- Main level bathrooms: 1
Rooms
- Room types: Living Room, Dining Room, Primary Bedroom, Bedroom 2, Bedroom 3, Bedroom 4, Kitchen, Family Room, Basement, Laundry, Bathroom 2, Primary Bathroom, Half Bath
Basement
- Area: 0
Heating
- Forced Air, Electric
Cooling
- Central Air, Electric
Appliances
- Included: Microwave, Dishwasher, Disposal, Dryer, Oven/Range - Electric, Washer, Electric Water Heater
- Laundry: Main Level, Laundry Room
Features
- Attic, Built-in Features, Cedar Closet(s), Ceiling Fan(s), Chair Railings, Family Room Off Kitchen, Floor Plan - Traditional, Formal/Separate Dining Room, Eat-in Kitchen, Kitchen Island, Kitchen - Table Space, Pantry, Primary Bath(s), Bathroom - Stall Shower, Bathroom - Tub Shower, Upgraded Countertops, Wainscotting
- Flooring: Carpet, Ceramic Tile, Laminate, Concrete
- Windows: Bay/Bow, Sliding
- Basement: Full,Heated,Improved,Interior Entry,Partially Finished,Concrete
- Has fireplace: No
Interior area
- Total structure area: 2,146
- Total interior livable area: 2,146 sqft
- Finished area above ground: 2,146
- Finished area below ground: 0
Property
Parking
- Total spaces: 3
- Parking features: Garage Faces Front, Inside Entrance, Asphalt, Attached, Driveway, On Street
- Attached garage spaces: 1
- Uncovered spaces: 2
Accessibility
- Accessibility features: None
Features
- Levels: Two
- Stories: 2
- Patio & porch: Deck, Patio, Porch, Roof
- Exterior features: Extensive Hardscape, Sidewalks, Street Lights
- Has private pool: Yes
- Pool features: Above Ground, Heated, Private
Lot
- Size: 6,300 Square Feet
- Dimensions: 60.00 x 105.00
Details
- Additional structures: Above Grade, Below Grade
- Parcel number: 02092465
- Zoning: R3
- Special conditions: Standard
Construction
Type & style
- Home type: SingleFamily
- Architectural style: Traditional
- Property subtype: Single Family Residence
Materials
- Frame
- Foundation: Block, Pillar/Post/Pier
- Roof: Shingle
Condition
- Excellent
- New construction: No
- Year built: 1988
Details
- Builder model: The Springhouse
- Builder name: Giancarli/Paperone
Utilities & green energy
- Electric: 200+ Amp Service
- Sewer: Public Sewer
- Water: Public
- Utilities for property: Cable
Community & HOA
Community
- Subdivision: Judson Mdws
HOA
- Has HOA: No
Location
- Region: Bensalem
- Municipality: BENSALEM TWP
Financial & listing details
- Price per square foot: $235/sqft
- Tax assessed value: $29,440
- Annual tax amount: $6,294
- Date on market: 6/2/2024
- Listing agreement: Exclusive Agency
- Listing terms: Cash,Conventional,VA Loan
- Inclusions: Some Furniture Included. Furnishings List Provided In Documents Section Of Mls. Washer, Dryer, Window Treatments Including Deck Curtains, Pool Equipment (including Full Propane Tank For Pool Heater)
- Ownership: Fee Simple
Price history
| Date | Event | Price |
|---|---|---|
| 8/5/2024 | Sold | $505,000+1%$235/sqft |
Source:  Bright MLS #PABU2071996 Report a problem Bright MLS #PABU2071996 Report a problem | ||
| 6/5/2024 | Pending sale | $499,900$233/sqft |
Source: Bright MLS #PABU2071996 Report a problem | ||
| 6/2/2024 | Listed for sale | $499,900$233/sqft |
Source: Bright MLS #PABU2071996 Report a problem | ||
Public tax history
| Year | Property taxes | Tax assessment |
|---|---|---|
| 2025 | $6,699 | $29,440 |
| 2024 | $6,699 +7.3% | $29,440 |
| 2023 | $6,245 +0.6% | $29,440 |
| 2022 | $6,209 | $29,440 |
| 2021 | $6,209 +1% | $29,440 |
| 2020 | $6,147 +4.7% | $29,440 |
| 2018 | $5,870 +0.6% | $29,440 |
| 2017 | $5,833 | $29,440 |
| 2016 | $5,833 | $29,440 |
| 2015 | -- | $29,440 |
| 2014 | -- | $29,440 |
| 2013 | -- | $29,440 |
| 2012 | -- | $29,440 |
| 2011 | -- | $29,440 |
| 2010 | -- | $29,440 |
| 2009 | -- | $29,440 |
| 2008 | -- | $29,440 |
| 2007 | -- | $29,440 |
| 2006 | -- | $29,440 |
| 2005 | -- | $29,440 +300% |
| 2004 | -- | $7,360 |
| 2003 | -- | $7,360 |
| 2002 | -- | $7,360 |
| 2000 | -- | $7,360 |
Find assessor info on the county website
Neighborhood: 19020
Nearby homes
- $512,5004 bd2 ba1.8k sqft1326 Butterfield Ln, Bensalem, PA 19020Off Market
- $507,2003 bd2 ba1.5k sqft1338 Butterfield Ln, Bensalem, PA 19020Off Market
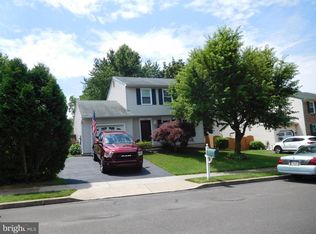
- $317,2003 bd1 ba1.5k sqft1455 Atterbury Way, Bensalem, PA 19020Off Market
- $348,8003 bd2 ba1.5k sqft1453 Atterbury Way, Bensalem, PA 19020Off Market

- $361,2003 bd2 ba1.7k sqft1457 Atterbury Way, Bensalem, PA 19020Off Market
- $351,4003 bd2 ba1.5k sqft1451 Atterbury Way, Bensalem, PA 19020Off Market
- $340,4003 bd2 ba1.5k sqft1449 Atterbury Way, Bensalem, PA 19020Off Market
- $525,7003 bd2 ba2.1k sqft1320 Butterfield Ln, Bensalem, PA 19020Off Market
Nearby schools
GreatSchools rating
- 6/10Russell C Struble Elementary SchoolGrades: K-6Distance: 1.2 mi
- 4/10Cecelia Snyder Middle SchoolGrades: 7-8Distance: 1.6 mi
- 5/10Bensalem Twp High SchoolGrades: 9-12Distance: 0.7 mi
Schools provided by the listing agent
- District: Bensalem Township
Source: Bright MLS. This data may not be complete. We recommend contacting the local school district to confirm school assignments for this home.
Get a cash offer in 3 minutes
Find out how much your home could sell for in as little as 3 minutes with a no-obligation cash offer.
Estimated market value
$556,100
Get a cash offer in 3 minutes
Find out how much your home could sell for in as little as 3 minutes with a no-obligation cash offer.
Estimated market value
$556,100
- Pennsylvania
- Bucks County
- Bensalem
- 19020
- 1332 Butterfield Ln
Nearby cities
Nearby neighborhoods
Nearby zip codes
Other Bensalem Topics
