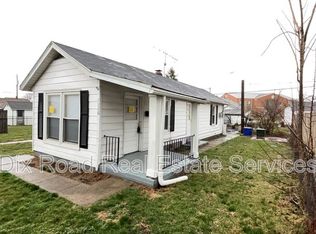
Calling all investors (or future home owners)! This 3-bedroom, 1.5-bath home is tenant occupied and ready to be added to your portfolio. With approximately 1,008 square feet of living space, a full, partially finished basement, front and back porches and a fenced-in backyard, this property offers multiple desirable features for the rental market. Looking for a home for yourself? Tenants may be willing to move if you'd like this home for yourself. The interior features a spacious living room with dining area, and a kitchen equipped with modern appliances along with plenty of cabinet space. First floor bedroom and full bathroom plus two additional bedrooms upstairs. The semi-finished basement offers ample space for storage as well as a half bath. All utilities are paid by the tenant. Monthly rent is $1500. If you are looking to invest, or for a new home of your own, don't miss out on this opportunity!
For sale
$155,000
1332 Campbell Ave, Hamilton, OH 45011
3beds
1,008sqft
Single Family Residence
Built in 1930
3,484 Square Feet Lot
$152,300 Zestimate®
$154/sqft
$-- HOA
What's special
First floor bedroomFull partially finished basementFront and back porchesFenced-in backyardTwo additional bedrooms upstairsPlenty of cabinet space
- 56 days
- 859
- 101
Likely to sell faster than
Zillow last checked:
Listing updated:
Listed by:
Eric Jones (937)530-4904,
Keller Williams Community Part,
Gabrielle West 513-549-1663,
Keller Williams Community Part
Source: DABR MLS,MLS#: 968193 Originating MLS: Dayton Area Board of REALTORS
Facts & features
Interior
Bedrooms & bathrooms
- Bedrooms: 3
- Bathrooms: 2
- Full bathrooms: 1
- 1/2 bathrooms: 1
- Main level bathrooms: 1
Primary bedroom
- Level: Main
- Dimensions: 14 x 13
Bedroom
- Level: Second
- Dimensions: 10 x 11
Bedroom
- Level: Second
- Dimensions: 14 x 14
Great room
- Level: Main
- Dimensions: 20 x 12
Heating
- Natural Gas
Cooling
- Window Unit(s)
Appliances
- Included: Dryer, Range, Washer
Features
- Kitchen/Family Room Combo, Remodeled
- Windows: Vinyl
- Basement: Full,Partially Finished
Interior area
- Total structure area: 1,008
- Total interior livable area: 1,008 sqft
Property
Parking
- Parking features: No Garage
Features
- Levels: One and One Half
- Patio & porch: Porch
- Exterior features: Fence, Porch, Storage
Lot
- Size: 3,484 Square Feet
- Dimensions: 116 x 30
Details
- Additional structures: Shed(s)
- Parcel number: P6441007000081
- Zoning: Residential
- Zoning description: Residential
Construction
Type & style
- Home type: SingleFamily
- Property subtype: Single Family Residence
Materials
- Aluminum Siding, Vinyl Siding
Condition
- Year built: 1930
Community & HOA
Community
- Security: Smoke Detector(s)
- Subdivision: Hamilton 04 Ward
HOA
- Has HOA: No
Location
- Region: Hamilton
Financial & listing details
- Price per square foot: $154/sqft
- Tax assessed value: $114,970
- Annual tax amount: $1,761
- Date on market: 9/15/2026
Estimated market value
$152,300
$145,000 - $160,000
$1,701/mo
Price history
| Date | Event | Price |
|---|---|---|
| 9/15/2026 | Listed for sale | $155,000-1%$154/sqft |
Source:  DABR MLS #968193 Report a problem | ||
| 1/16/2026 | Listing removed | $1,500$1/sqft |
Source: Zillow Rentals Report a problem | ||
| 1/13/2026 | Price change | $1,500+11.1%$1/sqft |
Source: Zillow Rentals Report a problem | ||
| 1/8/2026 | Price change | $1,350-10%$1/sqft |
Source: Zillow Rentals Report a problem | ||
| 12/16/2025 | Listed for rent | $1,500$1/sqft |
Source: Zillow Rentals Report a problem | ||
| 2/25/2025 | Listing removed | $1,500$1/sqft |
Source: Zillow Rentals Report a problem | ||
| 11/15/2024 | Listed for rent | $1,500$1/sqft |
Source: Zillow Rentals Report a problem | ||
| 4/10/2024 | Sold | $156,500+114.4%$155/sqft |
Source: Public Record Report a problem | ||
| 9/21/2023 | Sold | $73,000+5%$72/sqft |
Source: Public Record Report a problem | ||
| 8/2/1999 | Sold | $69,500$69/sqft |
Source:  Cincy MLS #674536 Report a problem | ||
Public tax history
| Year | Property taxes | Tax assessment |
|---|---|---|
| 2025 | $1,761 +30% | $40,240 +25.9% |
| 2024 | $1,354 -1.7% | $31,950 |
| 2023 | $1,378 +9.8% | $31,950 +31% |
| 2022 | $1,255 +15% | $24,390 +3.9% |
| 2021 | $1,091 -4% | $23,480 |
| 2020 | $1,137 +31.5% | $23,480 +33.3% |
| 2019 | $865 +2.7% | $17,620 |
| 2018 | $842 -0.8% | $17,620 |
| 2017 | $850 +5.6% | $17,620 +10.8% |
| 2016 | $804 +0.5% | $15,900 |
| 2015 | $800 +6.9% | $15,900 |
| 2014 | $749 | $15,900 +0.4% |
| 2013 | $749 +0.9% | $15,840 |
| 2012 | $742 | $15,840 -4.6% |
| 2011 | $742 -8.2% | $16,605 -14.9% |
| 2010 | $809 +2.1% | $19,510 |
| 2009 | $792 -5.8% | $19,510 -7.8% |
| 2008 | $841 -21.4% | $21,169 -13.3% |
| 2007 | $1,070 -1.1% | $24,420 |
| 2006 | $1,082 +16.2% | $24,420 |
| 2005 | $931 +15.3% | $24,420 +15% |
| 2004 | $807 +1.5% | $21,235 |
| 2003 | $796 +2.9% | $21,235 |
| 2002 | $773 +36.1% | $21,235 +34.4% |
| 2001 | $568 +1.1% | $15,799 |
| 2000 | $562 | $15,799 |
Find assessor info on the county website
Monthly payment
Est. payment
Payment breakdown
Explore the cost of this home by adjusting the details. Changes won't be saved.Climate risks
Neighborhood: 45011
Nearby schools
Schools provided by the listing agent
- District: Hamilton
Source: DABR MLS. This data may not be complete. We recommend contacting the local school district to confirm school assignments for this home.

Similar homes
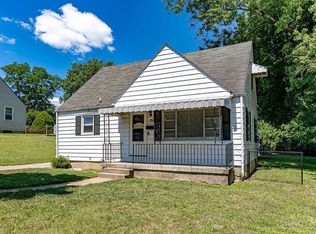
- $169,9003 bd1 ba1.1k sqft26 Carter Ter, Hamilton, OH 45011For Sale
 MLS ID #1888037, Lindsay Spears, RE/MAX Incompass. Cincy MLS
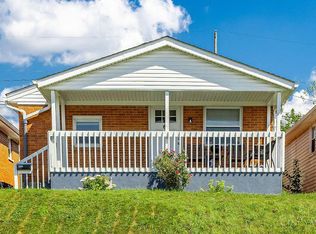
- $157,5003 bd1 ba768 sqft1610 Parrish Ave, Hamilton, OH 45011For Sale
 MLS ID #1893251, Sherry L. Clements, Howard Hanna Real Estate Serv. Cincy MLS
- $194,9003 bd2 ba1.3k sqft310 N 8th St, Hamilton, OH 45011For Sale
 MLS ID #1896085, Amy L. Markowski, Real of Ohio. Cincy MLS
- $152,9002 bd1 ba738 sqft728 Coralie St, Hamilton, OH 45013For Sale

 MLS ID #967507, Jeffrey Boyle, Keller Williams Advisors Rlty. DABR MLS
- $184,0003 bd1 ba1.2k sqft1533 Colony Ter, Hamilton, OH 45013For SaleMLS ID #1898908, Kristin A. Poirier, Sibcy Cline, Inc.. Cincy MLS
- $164,9003 bd2 ba1.3k sqft2065 Woodtrail Dr APT 16, Fairfield, OH 45014For SaleMLS ID #972666, Tammy K Thome, Keller Williams Seven Hills. DABR MLS
- $190,0003 bd1 ba1.2k sqft354 Rockford Dr, Hamilton, OH 45013For SaleMLS ID #971632, Juanita Gray, Comey & Shepherd REALTORS. DABR MLS
- $174,9003 bd1 ba864 sqft961 Foster Ave, Hamilton, OH 45015For SaleMLS ID #965665, Tiffany A Lobertini, Howard Hanna Real Estate Serv. DABR MLS
- $175,0003 bd1 ba1k sqft9520 Crestbrook Dr, Cincinnati, OH 45231For SaleMLS ID #972552, Gregory Sharma, Comey & Shepherd REALTORS. DABR MLS
- $210,0003 bd2 ba1.2k sqft366 Wayne Ave, Hamilton, OH 45013For SaleMLS ID #1897306, Kevin W. Duffy, Comey & Shepherd. Cincy MLS
- $160,0003 bd2 ba1k sqft3436 Sunbury Ln #314, Cincinnati, OH 45251For SaleMLS ID #972546, Gregory Sharma, Comey & Shepherd REALTORS. DABR MLS
- $199,9002 bd2 ba1k sqft312 S B St, Hamilton, OH 45013For SaleMLS ID #1887565, Cody B. Gertz, eXp Realty. Cincy MLS
- $219,0003 bd2 ba1.2k sqft631 Eaton Ave, Hamilton, OH 45013For SaleMLS ID #1896001, Gregory R Unthank, Plum Tree Realty. Cincy MLS
- $199,9003 bd1 ba988 sqft932 Cleveland Ave, Hamilton, OH 45013For SaleMLS ID #1885908, William S Huff, eXp Realty. Cincy MLS
- $170,0003 bd1 ba1k sqft41 Patricia St, Franklin, OH 45005For SaleMLS ID #972719, Hannah Pennington, Irongate Inc.. DABR MLS
- $199,9993 bd1 ba1.1k sqft2118 Wellington Rd, Middletown, OH 45044For SaleMLS ID #1879653, Ashley P. Snyder, NavX Realty, LLC. Cincy MLS
- $155,0002 bd1 ba990 sqft45 Sunnyside Dr, Fairfield, OH 45014For SaleMLS ID #971506, Lynn Schwarber, Comey & Shepherd REALTORS. DABR MLS
- $169,0003 bd2 ba1.4k sqft1024 Hughes St, Middletown, OH 45042For SaleMLS ID #968956, Eric Jones, Keller Williams Community Part. DABR MLS
- $139,0002 bd1 ba908 sqft2307 Middletown Eaton Rd, Middletown, OH 45042For SaleMLS ID #1892206, K Lynne Engel, Plum Tree Realty. Cincy MLS
- $175,0003 bd2 ba1.4k sqft320 Grove Ct, Cincinnati, OH 45215For SaleMLS ID #972018, Kimberly A Thorpe, Comey & Shepherd REALTORS. DABR MLS
