Skip main navigation
Closed
  • $465,000

    1332 Cardinal Ave, Nashville, TN 37216

    3beds
    1,111sqft
    Single Family Residence, Residential
    Built in 1989
    7,405.2 Square Feet Lot
    $465,000 Zestimate®
    $419/sqft
    $2,481 Estimated rent

    Home value

    $465,000

    $442,000 - $488,000

    $2,481/mo

    Zestimate® history
    Loading
    Loading...

    Owner options

    List your home for rent

    $2,481/mo

    Rent Zestimate®

    Find your next renter with Zillow Rental Manager. Plus, with online applications, you can quickly screen prospective tenants – for free.

    Learn more

    $2,481/mo

    Rent Zestimate®

    Refinance and save

    $2,710/mo

    Est. payment

    Refinancing to a lower rate could help reduce your monthly payments and save thousands over the life of the loan.

    See today's rates

    $2,710/mo

    Est. payment

    Explore your selling options

    Work with a Zillow partner agent

    Leverage their expertise and Zillow's premium Showcase listings to get your home seen by more buyers.

    Get started

    List with your own agent

    Get your home in front of millions of buyers by listing it on Zillow.

    Learn how to do it

    Sell it yourself

    Take full control of how buyers see your home on Zillow by listing For Sale by Owner (FSBO).

    List your home

    What's special

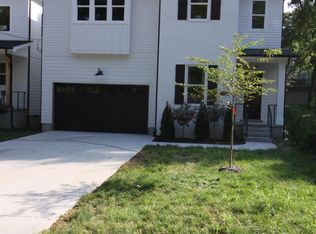
    Welcome to the Cardinal Cottage. Located in the heart of Inglewood, this darling home features 3 bedrooms, with the primary en-suite on the first floor. Stainless steel appliances and quartz countertops in the kitchen. Laundry on the first floor. Ample storage on the second floor. New carpet and recently updated full bath upstairs. Enjoy dining alfresco on the back deck and then roasting marshmallows at the fire pit surrounded by mature trees. Walkable to Dan Mills Elementary and situated on a quiet, treelined street. This charmer is not to be missed!

    Zillow last checked:

    Listing updated:

    Listing Provided by:

    Colleen Weiss 347-756-1862,

    MW Real Estate Co.

    Bought with:

    Jessi Sgarlata, 300368

    Compass Tennessee, LLC

    Source: RealTracs MLS as distributed by MLS GRID,MLS#: 3213551MLS Logo

    Facts & features

    Interior

    Bedrooms & bathrooms
    • Bedrooms: 3
    • Bathrooms: 2
    • Full bathrooms: 2
    • Main level bedrooms: 1
    Bedroom 1
    • Features: Suite
    • Level: Suite
    • Area: 156 Square Feet
    • Dimensions: 13x12
    Bedroom 2
    • Area: 121 Square Feet
    • Dimensions: 11x11
    Bedroom 3
    • Area: 121 Square Feet
    • Dimensions: 11x11
    Primary bathroom
    • Features: Suite
    • Level: Suite
    Dining room
    • Features: Combination
    • Level: Combination
    • Area: 70 Square Feet
    • Dimensions: 10x7
    Kitchen
    • Features: Pantry
    • Level: Pantry
    • Area: 90 Square Feet
    • Dimensions: 10x9
    Living room
    • Features: Separate
    • Level: Separate
    • Area: 169 Square Feet
    • Dimensions: 13x13
    Heating
    • Central, Electric
    Cooling
    • Central Air, Electric
    Appliances
    • Included: Electric Oven, Electric Range, Dishwasher, Disposal, Dryer, Refrigerator, Stainless Steel Appliance(s), Washer
    • Laundry: Electric Dryer Hookup, Washer Hookup
    Features
    • Air Filter, Ceiling Fan(s), High Speed Internet
    • Flooring: Carpet, Laminate
    • Basement: Crawl Space
    Interior area
    • Total structure area: 1,111
    • Total interior livable area: 1,111 sqft
    • Finished area above ground: 1,111

    Property

    Parking
    • Total spaces: 2
    • Parking features: Driveway
    • Uncovered spaces: 2
    Features
    • Levels: Two
    • Stories: 2
    • Patio & porch: Porch, Covered, Deck
    Lot
    • Size: 7,405 sqft
    • Dimensions: 50 x 150
    Details
    • Parcel number: 06116016800
    • Special conditions: Standard
    • Other equipment: Air Purifier

    Construction

    Type & style
    • Home type: SingleFamily
    • Architectural style: Cottage
    • Property subtype: Single Family Residence, Residential
    Materials
    • Aluminum Siding
    • Roof: Shingle
    Condition
    • New construction: No
    • Year built: 1989

    Utilities & green energy

    • Sewer: Public Sewer
    • Water: Public
    • Utilities for property: Electricity Available, Water Available, Cable Connected

    Community & neighborhood

    Location
    • Region: Nashville
    • Subdivision: Greenland Estates

    Price history

    DateEventPrice
    7/7/2026Sold$465,000$419/sqft
    Source: RealTracs MLS as distributed by MLS GRID #3213551 Report a problem
    6/7/2026Contingent$465,000$419/sqft
    Source: RealTracs MLS as distributed by MLS GRID #3213551 Report a problem
    5/17/2026Listed for sale$465,000-5.1%$419/sqft
    Source: RealTracs MLS as distributed by MLS GRID #3213551 Report a problem
    10/23/2025Listing removed$489,900$441/sqft
    Source: RealTracs MLS as distributed by MLS GRID #3000903 Report a problem
    10/2/2025Price change$489,900-2%$441/sqft
    Source: RealTracs MLS as distributed by MLS GRID #3000903 Report a problem
    9/24/2025Listed for sale$499,900+44.5%$450/sqft
    Source: RealTracs MLS as distributed by MLS GRID #3000903 Report a problem
    6/29/2020Sold$346,000+1.8%$311/sqft
    Source: RealTracs MLS as distributed by MLS GRID #2153109 Report a problem
    6/16/2020Pending sale$340,000$306/sqft
    Source: Keller Williams Realty Nashville Green Hills #2153109 Report a problem
    5/26/2020Listed for sale$340,000+31.3%$306/sqft
    Source: Keller Williams Realty #2153109 Report a problem
    12/6/2017Sold$259,000-3%$233/sqft
    Source: Public Record Report a problem
    10/27/2017Price change$267,000-2.9%$240/sqft
    Source: Village Real Estate Services #1872122 Report a problem
    10/23/2017Price change$274,900-3.5%$247/sqft
    Source: Village Real Estate Services #1872122 Report a problem
    10/14/2017Listed for sale$285,000+182.2%$257/sqft
    Source: Village Real Estate Services #1872122 Report a problem
    8/17/2012Sold$101,000+1%$91/sqft
    Source: Public Record Report a problem
    6/10/2012Listed for sale$100,000-26.1%$90/sqft
    Source: Carolyn F. Adcock #1369929 Report a problem
    5/17/2012Sold$135,301+4.2%$122/sqft
    Source: Public Record Report a problem
    10/3/2007Sold$129,900+58.6%$117/sqft
    Source: Public Record Report a problem
    7/19/1996Sold$81,900$74/sqft
    Source: Public Record Report a problem

    Public tax history

    YearProperty taxesTax assessment
    2025$3,231 +35.4%$114,825 +56.5%
    2024$2,387 $73,350
    2023$2,387 $73,350
    2022$2,387 -1%$73,350
    2021$2,412 +1.3%$73,350 +30%
    2020$2,382 +33.8%$56,425
    2019$1,780 +20.6%$56,425 +20.6%
    2018$1,477 $46,800
    2017$1,477 $46,800 +37.6%
    2016$1,477 -3.8%$34,000
    2015$1,535 $34,000
    2014$1,535 $34,000
    2013-- $34,000 +4.8%
    2012-- $32,450
    2011-- $32,450
    2010-- $32,450
    2009-- $32,450 +47.7%
    2008-- $21,975
    2007-- $21,975
    2006-- --
    2005-- --
    2004-- --
    2003-- --
    2002-- --
    2001-- --
    2000-- --

    Find assessor info on the county website

    Neighborhood: Inglewood (Riverwood)

    Nearby schools

    GreatSchools rating
    Schools provided by the listing agent
    • Elementary: Dan Mills Elementary
    • Middle: Isaac Litton Middle
    • High: Stratford STEM Magnet School Upper Campus

    Source: RealTracs MLS as distributed by MLS GRID. This data may not be complete. We recommend contacting the local school district to confirm school assignments for this home.

    Get a cash offer in 3 minutes
    Find out how much your home could sell for in as little as 3 minutes with a no-obligation cash offer.
    Estimated market value
    $465,000
    Get a cash offer in 3 minutes
    Find out how much your home could sell for in as little as 3 minutes with a no-obligation cash offer.
    Estimated market value
    $465,000