Welcome to 1332 Carpers Farm Way — a meticulously maintained and beautifully updated residence that seamlessly blends luxury, comfort, and functionality. Nestled on a lush half-acre perched on a cul-de-sac in the highly desirable Carpers Farm neighborhood, this home offers a rare combination of refined interiors, thoughtful updates, and an inviting backyard oasis. Step inside to a chef’s kitchen featuring Wolf appliances designed for both beauty and performance, featuring impeccable sightlines to the bright family room with soaring vaulted ceilings, a striking stone gas fireplace, and custom built-ins — as well as to the home’s show- stopping sunroom, wrapped in windows and bathed in natural light. With its own heating and cooling system, a built-in bar, and panoramic views of the landscaped yard, this sunroom is an entertainer’s dream and a year-round retreat. The expansive Trex deck overlooks a flat, private backyard, ideal for recreation or a future sports court. Beyond, discover a kitchen garden and professionally landscaped grounds that enhance the home’s tranquility and curb appeal. Throughout the home, gleaming hardwood floors grace both the main and upper levels. All three and a half bathrooms have been tastefully renovated, including the spa-inspired primary ensuite, which features an elegant, oversized steam shower and exquisite finishes. Upstairs, find three large bedrooms plus a flexible fourth bedroom or office, along with easy access to a spacious attic for additional storage. The lower level offers incredible versatility, featuring a full in-law, au pair, or guest suite complete with its own eat-in kitchen, full bathroom, wine room, oversized mudroom, and walk- out access to a covered Trex patio. With ample storage and a generous two-car garage, every detail reflects thoughtful design and meticulous ownership. Not only is this home zoned for Great Falls schools (Colvin Run, Cooper, Langley), but it's also located in the highly sought-after Carpers Farm neighborhood, which hosts a variety of annual events that foster a strong sense of community and provide direct access to miles of continuous trails, including Difficult Run and Cross Country Trails. Just a short, convenient distance from Great Falls, Tysons Corner, downtown Vienna, and Reston Town Center. From its high-end finishes to its inviting, light-filled living spaces, 1332 Carpers Farm Way is a home where sophistication meets everyday comfort — ready to welcome its next discerning owner. Key Updates: Garage doors (2025), driveway sealed (2025), LVP flooring in lower level (2024), roof (2024), siding (2024), recessed lighting (2022-2024), HVAC systems (dual fuel with heat pump and furnace - 2023), family room gas fireplace and built ins (2022), hardwood floors refinished (2022), lower Trex deck (2020), Provia sliding glass doors (2019), upper Trex deck (2014), windows (2011)
Sold for $1,420,000
$1,420,000
1332 Carpers Farm Way, Vienna, VA 22182
5beds
3,625sqft
Single Family Residence
Built in 1984
0.51 Acres Lot
$1,424,100 Zestimate®
$392/sqft
$5,574 Estimated rent
Home value
$1,424,100
$1.34M - $1.52M
$5,574/mo
Zestimate® history
Owner options
List your home for rent
$5,574/mo
Rent Zestimate®
Find your next renter with Zillow Rental Manager. Plus, with online applications, you can quickly screen prospective tenants – for free.
$5,574/mo
Rent Zestimate®
Refinance and save
$9,604/mo
Est. payment
Refinancing to a lower rate could help reduce your monthly payments and save thousands over the life of the loan.
$9,604/mo
Est. payment
Explore your selling options
Work with a Zillow partner agent
Leverage their expertise and Zillow's premium Showcase listings to get your home seen by more buyers.
Get startedList with your own agent
Get your home in front of millions of buyers by listing it on Zillow.
Learn how to do itSell it yourself
Take full control of how buyers see your home on Zillow by listing For Sale by Owner (FSBO).
List your homeWhat's special
Stone gas fireplaceRefined interiorsPrivate backyardLight-filled living spacesCustom built-insSoaring vaulted ceilingsGleaming hardwood floors
Zillow last checked:
Listing updated:
Listed by:
Mackenzie Horne 571-594-9136,
Corcoran McEnearney,
Co-Listing Agent: Krissy Duenkel 703-389-9233,
Corcoran McEnearney
Bought with:
Lilian Jorgenson
Long & Foster Real Estate, Inc.
Source: Bright MLS,MLS#: VAFX2276094
Facts & features
Interior
Bedrooms & bathrooms
- Bedrooms: 5
- Bathrooms: 4
- Full bathrooms: 3
- 1/2 bathrooms: 1
- Main level bathrooms: 1
Rooms
- Room types: Living Room, Dining Room, Primary Bedroom, Bedroom 2, Bedroom 3, Bedroom 4, Bedroom 5, Kitchen, Family Room, Foyer, Breakfast Room, Sun/Florida Room, Laundry, Storage Room, Utility Room, Bathroom 2, Bathroom 3, Primary Bathroom, Half Bath
Primary bedroom
- Features: Flooring - Solid Hardwood
- Level: Upper
Bedroom 2
- Features: Flooring - Solid Hardwood
- Level: Upper
Bedroom 3
- Features: Flooring - Solid Hardwood
- Level: Upper
Bedroom 4
- Features: Flooring - Solid Hardwood
- Level: Upper
Bedroom 5
- Level: Lower
Primary bathroom
- Level: Upper
Bathroom 2
- Level: Upper
Bathroom 3
- Level: Lower
Breakfast room
- Features: Flooring - Solid Hardwood
- Level: Main
Breakfast room
- Level: Lower
Dining room
- Features: Flooring - Solid Hardwood
- Level: Main
Family room
- Features: Flooring - Solid Hardwood
- Level: Main
Foyer
- Features: Flooring - Solid Hardwood
- Level: Main
Half bath
- Level: Main
Kitchen
- Features: Flooring - Solid Hardwood
- Level: Main
Kitchen
- Level: Lower
Laundry
- Features: Flooring - Solid Hardwood
- Level: Main
Living room
- Features: Flooring - Solid Hardwood
- Level: Main
Mud room
- Level: Lower
Storage room
- Level: Lower
Other
- Level: Main
Utility room
- Level: Lower
Heating
- Central, Natural Gas
Cooling
- Heat Pump, Natural Gas
Appliances
- Included: Gas Water Heater
- Laundry: Main Level, Laundry Room, Mud Room
Features
- Basement: Full
- Number of fireplaces: 1
- Fireplace features: Gas/Propane
Interior area
- Total structure area: 3,625
- Total interior livable area: 3,625 sqft
- Finished area above ground: 2,792
- Finished area below ground: 833
Property
Parking
- Total spaces: 2
- Parking features: Storage, Garage Faces Rear, Inside Entrance, Attached
- Attached garage spaces: 2
Accessibility
- Accessibility features: Mobility Improvements
Features
- Levels: Three
- Stories: 3
- Patio & porch: Deck, Patio
- Pool features: None
- Has view: Yes
- View description: Scenic Vista
Lot
- Size: 0.51 Acres
- Features: Corner Lot/Unit
Details
- Additional structures: Above Grade, Below Grade
- Parcel number: 0182 09 0078
- Zoning: 111
- Special conditions: Standard
Construction
Type & style
- Home type: SingleFamily
- Architectural style: Colonial
- Property subtype: Single Family Residence
Materials
- Brick, Combination
- Foundation: Permanent
Condition
- New construction: No
- Year built: 1984
- Major remodel year: 2020
Utilities & green energy
- Sewer: Public Sewer
- Water: Public
Community & HOA
Community
- Subdivision: Carpers Farm
HOA
- Has HOA: Yes
- HOA fee: $90 annually
Location
- Region: Vienna
Financial & listing details
- Price per square foot: $392/sqft
- Tax assessed value: $1,213,630
- Annual tax amount: $14,030
- Date on market: 10/30/2025
- Listing agreement: Exclusive Right To Sell
- Inclusions: Garage Shelving, Floating Shelves In Sunroom, Bar In Sunroom, Wall Mounted Tv With Klipcsh Surround Sound Speaker System In Family Room, Nags Head Hammocks Dual Swing For Two In Yard
- Ownership: Fee Simple
Price history
| Date | Event | Price |
|---|---|---|
| 1/7/2026 | Sold | $1,420,000-3.4%$392/sqft |
Source:  Bright MLS #VAFX2276094 Report a problem Bright MLS #VAFX2276094 Report a problem | ||
| 12/10/2025 | Pending sale | $1,470,000$406/sqft |
Source: Bright MLS #VAFX2276094 Report a problem | ||
| 12/9/2025 | Contingent | $1,470,000$406/sqft |
Source: Bright MLS #VAFX2276094 Report a problem | ||
| 10/30/2025 | Listed for sale | $1,470,000$406/sqft |
Source: Bright MLS #VAFX2276094 Report a problem | ||
Public tax history
| Year | Property taxes | Tax assessment |
|---|---|---|
| 2025 | $14,030 +7.9% | $1,213,630 +8.1% |
| 2024 | $13,001 +3.3% | $1,122,230 +0.6% |
| 2023 | $12,587 +10.1% | $1,115,370 +11.6% |
| 2022 | $11,429 | $999,510 +8.2% |
| 2021 | -- | $923,530 -1.2% |
| 2020 | $11,061 +8.9% | $934,600 +8.9% |
| 2019 | $10,157 +1.8% | $858,240 +1.8% |
| 2018 | $9,980 +5.9% | $843,240 +3.8% |
| 2017 | $9,428 -1.5% | $812,020 -1.7% |
| 2016 | $9,567 +1.5% | $825,810 -2.3% |
| 2015 | $9,430 +5.4% | $844,970 +5.1% |
| 2014 | $8,949 | $803,670 +5.9% |
| 2013 | -- | $758,900 +3.8% |
| 2012 | -- | $730,800 |
| 2011 | -- | $730,800 |
| 2010 | -- | $730,800 -9.5% |
| 2009 | -- | $807,550 -6.5% |
| 2008 | -- | $864,140 +10.3% |
| 2007 | -- | $783,760 +53.1% |
| 2003 | -- | $511,785 +8% |
| 2002 | -- | $473,875 +10% |
| 2001 | -- | $430,795 |
Find assessor info on the county website
Neighborhood: 22182
Nearby homes
- $1,597,6004 bd4 ba4.4k sqft1303 Meadow Glen Dr, Vienna, VA 22182Off Market
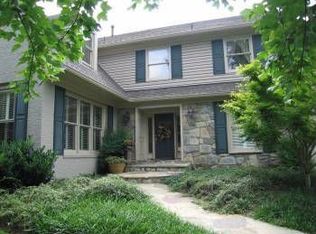
- $1,731,9004 bd5 ba5.5k sqft1328 Carpers Farm Way, Vienna, VA 22182Off Market
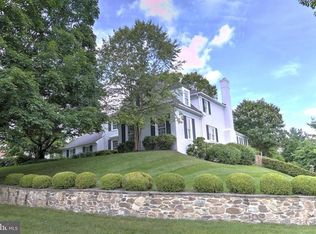
- $1,546,0005 bd5 ba4.5k sqft1331 Carpers Farm Way, Vienna, VA 22182Off Market
- $1,577,5004 bd3 ba4.1k sqft1333 Carpers Farm Way, Vienna, VA 22182Off Market
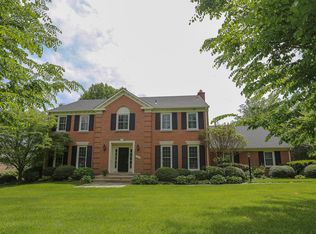
- $1,415,8004 bd3 ba3k sqft1304 Meadow Glen Dr, Vienna, VA 22182Off Market
- $1,608,0005 bd5 ba4.3k sqft1301 Meadow Glen Dr, Vienna, VA 22182Off Market
- $1,475,0004 bd2 ba3k sqft1329 Carpers Farm Way, Vienna, VA 22182Off Market
- $1,511,1004 bd4 ba4.1k sqft1318 Carpers Farm Way, Vienna, VA 22182Off Market
Nearby schools
GreatSchools rating
- 10/10Colvin Run Elementary SchoolGrades: PK-6Distance: 1.9 mi
- 10/10Cooper Middle SchoolGrades: 7-8Distance: 5.6 mi
- 10/10Langley High SchoolGrades: 9-12Distance: 6.9 mi
Schools provided by the listing agent
- Elementary: Colvin Run
- Middle: Cooper
- High: Langley
- District: Fairfax County Public Schools
Source: Bright MLS. This data may not be complete. We recommend contacting the local school district to confirm school assignments for this home.
Get a cash offer in 3 minutes
Find out how much your home could sell for in as little as 3 minutes with a no-obligation cash offer.
Estimated market value
$1,424,100
Get a cash offer in 3 minutes
Find out how much your home could sell for in as little as 3 minutes with a no-obligation cash offer.
Estimated market value
$1,424,100
- Virginia
- Fairfax County
- Vienna
- 22182
- 1332 Carpers Farm Way
