Skip main navigation
Closed
  • $550,000

    1332 Cedar Berry Ct, Henderson, NV 89012

    3beds
    2,252sqft
    Single Family Residence
    Built in 2006
    4,356 Square Feet Lot
    $533,000 Zestimate®
    $244/sqft
    $3,049 Estimated rent

    Home value

    $533,000

    $485,000 - $586,000

    $3,049/mo

    Zestimate® history
    Loading
    Loading...

    Owner options

    List your home for rent

    $3,049/mo

    Rent Zestimate®

    Find your next renter with Zillow Rental Manager. Plus, with online applications, you can quickly screen prospective tenants – for free.

    Learn more

    $3,049/mo

    Rent Zestimate®

    Refinance and save

    $3,230/mo

    Est. payment

    Refinancing to a lower rate could help reduce your monthly payments and save thousands over the life of the loan.

    See today's rates

    $3,230/mo

    Est. payment

    Explore your selling options

    Work with a Zillow partner agent

    Leverage their expertise and Zillow's premium Showcase listings to get your home seen by more buyers.

    Get started

    List with your own agent

    Get your home in front of millions of buyers by listing it on Zillow.

    Learn how to do it

    Sell it yourself

    Take full control of how buyers see your home on Zillow by listing For Sale by Owner (FSBO).

    List your home

    What's special

    Pool homePebbletec finishSalt water poolFlexible loftCovered patioRelaxing spaCovered balcony
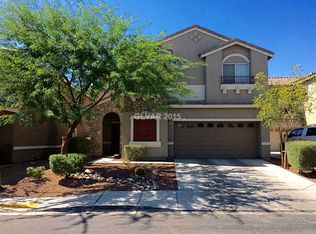
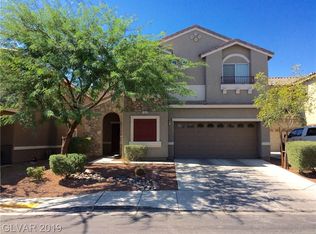
    Highly upgraded pool home in the desirable Paseo Twilight neighborhood. Popular floorplan is open and bright and includes a flexible loft. Kitchen and family room create an ideal space for relaxing or entertaining thanks to the open concept, ceiling fan, and easy patio access. Kitchen complemented by granite counters, top-tier cabinetry, KitchenAid stainless-steel appliances, and pantry. Primary suite promotes a resort like experience with a balcony leading directly to the pool and spa. Upgrades include two-tone paint, stone pattern tile, textured carpet, upgraded baseboards, and plantation shutters. Convenience items include solar panels, security system, surround sound, newer AC units, Nest thermostats, video doorbell, new water heater, soft water, reverse osmosis, cameras, central vacuum, garage cabinets, and extra garage electrical. Backyard highlighted by a salt water pool, PebbleTec finish, waterfall, relaxing spa, covered patio, dog run, misting system, bbq, and covered balcony.

    Zillow last checked:

    Listing updated:

    Listed by:

    Leslie S. Carver BS.0039338 (702)436-3615,

    BHHS Nevada Properties

    Bought with:

    Anthony M. Clifford, S.0187341

    Real Broker LLC

    Source: LVR,MLS#: 2658760MLS LogoOriginating MLS: Greater Las Vegas Association of Realtors Inc

    Facts & features

    Interior

    Bedrooms & bathrooms
    • Bedrooms: 3
    • Bathrooms: 3
    • Full bathrooms: 2
    • 1/2 bathrooms: 1
    Primary bedroom
    • Description: Balcony,Ceiling Fan,Closet,Sitting Room,Upstairs,Walk-In Closet(s)
    • Dimensions: 19x16
    Bedroom 2
    • Description: Ceiling Fan,Closet,TV/ Cable
    • Dimensions: 12x12
    Bedroom 3
    • Description: Ceiling Fan,Closet,TV/ Cable
    • Dimensions: 12x12
    Primary bathroom
    • Description: Double Sink,Separate Shower,Separate Tub
    • Dimensions: 10x8
    Dining room
    • Description: Breakfast Nook/Eating Area,Dining Area,Family Room/Dining Combo,Formal Dining Room
    • Dimensions: 16x11
    Family room
    • Description: 2 or More Family Rooms,Both Up & Down,Ceiling Fan,Surround Sound
    • Dimensions: 22x16
    Kitchen
    • Description: Breakfast Bar/Counter,Breakfast Nook/Eating Area,Custom Cabinets,Granite Countertops,Lighting Recessed,Pantry,Stainless Steel Appliances,Tile Flooring,Vented Outside
    • Dimensions: 16x11
    Loft
    • Description: Ceiling Fan,Family Room
    • Dimensions: 17x14
    Heating
    • Central, Gas, Multiple Heating Units
    Cooling
    • Central Air, Electric, Refrigerated, 2 Units
    Appliances
    • Included: Convection Oven, Dryer, Dishwasher, Disposal, Gas Range, Gas Water Heater, Microwave, Refrigerator, Water Softener Owned, Water Heater, Water Purifier, Washer
    • Laundry: Cabinets, Gas Dryer Hookup, Laundry Room, Sink, Upper Level
    Features
    • Ceiling Fan(s), Window Treatments, Central Vacuum, Programmable Thermostat
    • Flooring: Carpet, Tile
    • Windows: Blinds, Double Pane Windows, Plantation Shutters, Window Treatments
    • Has fireplace: No
    Interior area
    • Total structure area: 2,252
    • Total interior livable area: 2,252 sqft

    Property

    Parking
    • Total spaces: 2
    • Parking features: Attached, Electric Vehicle Charging Station(s), Garage, Garage Door Opener, Inside Entrance, Private, Shelves
    • Attached garage spaces: 2
    Features
    • Stories: 2
    • Patio & porch: Balcony, Covered, Patio, Porch
    • Exterior features: Balcony, Barbecue, Dog Run, Porch, Patio, Private Yard, Sprinkler/Irrigation
    • Has private pool: Yes
    • Pool features: Gas Heat, Salt Water, Waterfall
    • Has spa: Yes
    • Spa features: In Ground, Outdoor Hot Tub
    • Fencing: Block,Back Yard,Vinyl
    Lot
    • Size: 4,356 sqft
    • Features: Drip Irrigation/Bubblers, Desert Landscaping, Landscaped, Rocks, Synthetic Grass, Sprinklers Timer, < 1/4 Acre
    Details
    • Parcel number: 17822116024
    • Zoning description: Single Family
    • Horse amenities: None

    Construction

    Type & style
    • Home type: SingleFamily
    • Architectural style: Two Story
    • Property subtype: Single Family Residence
    Materials
    • Frame, Stucco
    • Roof: Pitched,Tile
    Condition
    • Good Condition,Resale
    • Year built: 2006
    Details
    • Builder model: Upgraded
    • Builder name: DR Horton

    Utilities & green energy

    • Electric: 220 Volts in Garage
    • Sewer: Public Sewer
    • Water: Public
    • Utilities for property: Cable Available, Underground Utilities
    Green energy
    • Energy efficient items: Windows, Solar Panel(s)

    Community & neighborhood

    Security
    • Security features: Security System Owned
    Location
    • Region: Henderson
    • Subdivision: Paseo Verde Twilight

    HOA & financial

    HOA
    • Has HOA: Yes
    • HOA fee: $50 monthly
    • Amenities included: Park
    • Services included: Common Areas, Taxes
    • Association name: Paseo Verde Twilight
    • Association phone: 702-222-2391

    Other

    Other facts
    • Listing agreement: Exclusive Right To Sell
    • Listing terms: Cash,Conventional,FHA,VA Loan

    Price history

    DateEventPrice
    7/22/2025Sold$550,000$244/sqft
    Source: LVR #2658760 Report a problem
    6/23/2025Pending sale$550,000$244/sqft
    Source: BHHS broker feed #2658760 Report a problem
    6/23/2025Contingent$550,000$244/sqft
    Source: LVR #2658760 Report a problem
    6/14/2025Price change$550,000-4.3%$244/sqft
    Source: LVR #2658760 Report a problem
    5/19/2025Price change$574,900-3.4%$255/sqft
    Source: LVR #2658760 Report a problem
    3/31/2025Listed for sale$595,000+98.7%$264/sqft
    Source: LVR #2658760 Report a problem
    1/7/2016Sold$299,500-1.8%$133/sqft
    Source: LVR #1576956 Report a problem
    11/16/2015Price change$305,000-4.7%$135/sqft
    Source: Horizon Realty Group #1576956 Report a problem
    9/30/2015Listed for sale$319,900-19.2%$142/sqft
    Source: Horizon Realty Group #1576956 Report a problem
    5/8/2006Sold$395,983$176/sqft
    Source: Public Record Report a problem

    Public tax history

    YearProperty taxesTax assessment
    2026$3,969 +8%$164,474 -1.5%
    2025$3,675 +8%$166,895 +8.1%
    2024$3,403 +39.6%$154,414 +36.2%
    2023$2,438 +8%$113,348 +7.3%
    2022$2,258 +7.7%$105,628 +2%
    2021$2,096 +6.7%$103,572 +3%
    2020$1,964 +4.8%$100,507 +5.2%
    2019$1,874 +6.9%$95,543
    2018$1,753 $95,543 +1.2%
    2017$1,753 $94,370 +13.7%
    2016$1,753 +0.2%$83,030 +41.8%
    2015$1,749 +3%$58,563 +0.8%
    2014$1,698 $58,088
    2013-- $58,088 -4.4%
    2012-- $60,773 -16.5%
    2011-- $72,742 -0.3%
    2010-- $72,983 -22%
    2009-- $93,557
    2008-- $93,557 -30%
    2007-- $133,655

    Find assessor info on the county website

    Neighborhood: McCullough Hills

    Nearby schools

    GreatSchools rating
    Schools provided by the listing agent
    • Elementary: Brown, Hannah Marie,Brown, Hannah Marie
    • Middle: Miller Bob
    • High: Foothill

    Source: LVR. This data may not be complete. We recommend contacting the local school district to confirm school assignments for this home.

    Get a cash offer in 3 minutes
    Find out how much your home could sell for in as little as 3 minutes with a no-obligation cash offer.
    Estimated market value
    $533,000
    Get a cash offer in 3 minutes
    Find out how much your home could sell for in as little as 3 minutes with a no-obligation cash offer.
    Estimated market value
    $533,000