Skip main navigation
Off market
Street View
  • $952,300

    1332 Chalmette Dr, Atlanta, GA 30306

    3beds
    3baths
    2,391sqft
    SingleFamily
    Built in 1948
    0.39 Acres Lot
    $952,300 Zestimate®
    $398/sqft
    $5,596 Estimated rent

    Home value

    $952,300

    $876,000 - $1.04M

    $5,596/mo

    Zestimate® history
    Loading
    Loading...

    Owner options

    List your home for rent

    $5,596/mo

    Rent Zestimate®

    Find your next renter with Zillow Rental Manager. Plus, with online applications, you can quickly screen prospective tenants – for free.

    Learn more

    $5,596/mo

    Rent Zestimate®

    Refinance and save

    $5,884/mo

    Est. payment

    Refinancing to a lower rate could help reduce your monthly payments and save thousands over the life of the loan.

    See today's rates

    $5,884/mo

    Est. payment

    Explore your selling options

    Work with a Zillow partner agent

    Leverage their expertise and Zillow's premium Showcase listings to get your home seen by more buyers.

    Get started

    List with your own agent

    Get your home in front of millions of buyers by listing it on Zillow.

    Learn how to do it

    Sell it yourself

    Take full control of how buyers see your home on Zillow by listing For Sale by Owner (FSBO).

    List your home

    What's special

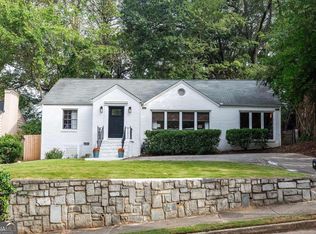
    Welcome to this 3 bedroom + office, 2 and a half bath fully renovated home on a large lot. The home features hardwoods throughout, brick accent walls, formal fireplace dining room and a large private back owner's suite, set in between Atlanta's most popular neighborhoods: Virginia Highlands and Morningside! The home is set on a hill with an enormous oasis like backyard for entertaining and relaxing, featuring a brand new deck and large upper area with flagstone patio and green space. The living room and sunroom overlook the front yard with an abundance of natural light throughout. Entering the home, you have a small entry foyer, making the home feel more spacious and prestigious from the typical area living room entry. Flanking the entryway is an oversized dining room on your right with fireplace and the living room and sunroom to your left. The front living spaces flow into a middle wide hallway with another sitting area/play area/office space on the right and charming brick accent wall. The owner's suite is privately set on the back of the home with his and her closets and attached oversized bathroom featuring double vanities and custom shower and sitting area. There are two additional bedrooms with a large fully renovated bathroom with upscale custom tile work and large jacuzzi bathtub. The kitchen features a large amount of granite countertop space as well as an eat-in area with built in sitting nook. The kitchen and sitting room open the backyard, making entertaining as well as grilling easy and convenient. For convenience, there is a half bath, laundry room and oversized walk in pantry/storage area. A bonus feature is a hidden, floor entry with stairway down, unfinished storage room that would be great as a wine cellar or left as easy storage. The home is extremely convenient to all shops & restaurants in Morningside and Virginia Highland! Walk to San Francisco coffee in the morning and many area parks. Near to Piedmont Park, Buckhead and Midtown. No better location!Jenny Doyle 404-840-7354 jennydoyle@atlantafinehomes.com

    This property is off market, which means it's not currently listed for sale or rent on Zillow. This may be different from what's available on other websites or public sources.

    Facts & features

    Interior

    Bedrooms & bathrooms
    • Bedrooms: 3
    • Bathrooms: 3
    Heating
    • Other
    Cooling
    • Central
    Appliances
    • Included: Dishwasher, Garbage disposal, Microwave, Range / Oven, Refrigerator
    Features
    • Flooring: Hardwood
    • Basement: Partially finished
    • Has fireplace: Yes
    Interior area
    • Total interior livable area: 2,391 sqft

    Property

    Parking
    • Parking features: Garage - Attached
    Features
    • Exterior features: Brick
    Lot
    • Size: 0.39 Acres
    Details
    • Parcel number: 1800112014

    Construction

    Type & style
    • Home type: SingleFamily
    Materials
    • Roof: Other
    Condition
    • Year built: 1948

    Community & HOA

    Location
    • Region: Atlanta

    Financial & listing details

    • Price per square foot: $398/sqft
    • Tax assessed value: $735,200
    • Annual tax amount: $8,774

    Price history

    DateEventPrice
    6/30/2014Sold$485,000+2.1%$203/sqft
    Source: FMLS GA #5296518 Report a problem
    6/3/2014Listed for sale$475,000+2.2%$199/sqft
    Source: Atlanta Fine Homes Sotheby's International Realty #5296518 Report a problem
    9/28/2012Listing removed$465,000$194/sqft
    Source: Peachtree Road Realty Associates LLC #5042469 Report a problem
    9/12/2012Price change$465,000-2.1%$194/sqft
    Source: Peachtree Road Realty Associates LLC #5042469 Report a problem
    7/15/2012Listed for sale$475,000-1%$199/sqft
    Source: Peachtree Road Realty Associates LLC #5042469 Report a problem
    10/21/2011Listing removed$480,000$201/sqft
    Source: Keller Williams Realty First Atlanta #4226131 Report a problem
    8/5/2011Price change$480,000+3.2%$201/sqft
    Source: Keller Williams Realty First Atlanta #4226131 Report a problem
    7/13/2011Price change$465,000-2.1%$194/sqft
    Source: Keller Williams Realty First Atlanta #4226131 Report a problem
    4/8/2011Price change$475,000-5%$199/sqft
    Source: Realty Associates of Atlanta #4198611 Report a problem
    3/22/2011Listed for sale$500,000+17.6%$209/sqft
    Source: Realty Associates of Atlanta #4198611 Report a problem
    8/23/2006Sold$425,000+9.5%$178/sqft
    Source: Public Record Report a problem
    8/13/2004Sold$388,000+331.1%$162/sqft
    Source: Public Record Report a problem
    6/17/1993Sold$90,000$38/sqft
    Source: Public Record Report a problem

    Public tax history

    YearProperty taxesTax assessment
    2025$8,774 +6%$294,080 +14.6%
    2024$8,274 +7.2%$256,639 0%
    2023$7,715 -7.3%$256,640
    2022$8,325 +12.4%$256,640 +18.4%
    2021$7,405 -0.1%$216,800
    2020$7,413 +9.9%$216,800 -11.4%
    2019$6,746 -1.3%$244,680 +15.2%
    2018$6,833 -7.5%$212,400 -5.5%
    2017$7,389 +9.2%$224,800 +9.7%
    2016$6,763 $205,000 +12.2%
    2014$6,763 $182,640 +14.6%
    2013-- $159,360
    2012-- $159,360 +17.1%
    2011-- $136,128 -19.9%
    2010$5,365 $169,960
    2009$5,365 -23.5%$169,960
    2008$7,012 +46.2%$169,960
    2007$4,797 $169,960 +5.7%
    2006$4,797 +13.4%$160,840 +9.9%
    2005$4,231 +37.4%$146,360 +31.8%
    2004$3,080 +0.5%$111,080
    2003$3,064 +22.9%$111,080 +5%
    2002$2,493 +38.6%$105,840 +17.3%
    2001$1,799 $90,240
    Find assessor info on the county website

    Neighborhood: Druid Hills

    Nearby schools

    GreatSchools rating
    Schools provided by the listing agent
    • Elementary: Briar Vista
    • Middle: Druid Hills
    • High: Druid Hills
    • District: 00

    Source: The MLS. This data may not be complete. We recommend contacting the local school district to confirm school assignments for this home.

    Get a cash offer in 3 minutes
    Find out how much your home could sell for in as little as 3 minutes with a no-obligation cash offer.
    Estimated market value
    $952,300
    Get a cash offer in 3 minutes
    Find out how much your home could sell for in as little as 3 minutes with a no-obligation cash offer.
    Estimated market value
    $952,300