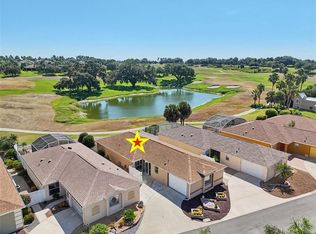
SPECTACULAR GOLF and WATER VIEW on this LOVELY, TURNKEY, UPGRADED WOODLAWN 2/2 COURTYARD VILLA located in the VILLAGE OF DUVAL. (FURNITURE PACKAGE AVAILABLE SEPARATELY.) NEW ROOF 2022, NEW HVAC 2022, BRAND NEW 2024 HOT WATER HEATER. LOVELY CURB APPEAL with stacked stone curbing, rock beds, with palms and flowering shrubs. The painted walkway and the leaded glass front door offer an inviting entrance. You'll find LUXURY VINYL PLANK FLOORING throughout the entire home with lots of beautiful upgrades as well! The kitchen has stunning GRANITE COUNTER TOPS, with subway tile backsplash, WHITE CABINETRY with top crown molding and custom hardware, BLACK APPLIANCES with bottom freezer refrigerator, NEWER LG smooth top electric stove, NEW garbage disposal, newer sink, faucet, light fixtures, a SOLAR TUBE (great for natural lighting), a PANTRY CLOSET with built-ins and a BREAKFAST BAR with pendant lighting! The dining room has sliding glass doors with remote controlled AWNINGS that open out over the side courtyard. There are custom cornices over all sliding glass doors and windows. The spacious living room has VAULTED CEILINGS, new ceiling fan, large window and sliding glass doors that open out to the enclosed lanai, birdcage and SPECTACULAR VIEW of the GOLF COURSE and POND! The guest suite is behind a pocket door offering great PRIVACY for your guest. The front guest bedroom has a large double door closet and its own guest bath with GRANITE COUNTER TOPS, new faucet, new light fixtures, a renovated shower with glass enclosure, a solar tube, and in the hallway, nice large linen closet. The primary bedroom has a great view of the GOLF COURSE with a large window and sliding glass doors that open out to the lanai. It offers a large WALK-IN CLOSET with built-ins, and an EN-SUITE BATHROOM, upgraded with GRANITE COUNTER TOPS, new faucet, light fixtures and glass enclosure on the shower. But wait until you see all the outdoor space has to offer!! The enclosed lanai has diagonal tile flooring with a ceiling fan and SUNSHADES. This opens out to the huge BIRDCAGE and spacious outdoor living space where you can enjoy not only the AMAZING view but enjoy watching the golfers and wildlife activity by the POND. Different birds every season..... very entertaining and relaxing. The golfers can also be quite entertaining! Other features of this lovely villa; remote privacy screen garage door - great for these Summer months to allow fresh air in the garage, gutters around the entire home, and even lighting rods! This is a GREAT LOCATION so convenient to the Colony Plaza Shopping Center, right down the street from the Duval Neighborhood Recreational Center with your pool and postal station, Seabreeze Regional Recreation Center, GOLFING, DINING, TOWN SQUARES, and SO MUCH MORE! COME SEE THIS LOVELY HOME AND VIEW TODAY!
Sold for $410,000
Zillow last checked:
Listing updated:
Bought with:
Kim Coffer, 3473021
SALLY LOVE REAL ESTATE
Source: Stellar MLS,MLS#: G5083559 Originating MLS: Lake and Sumter
Originating MLS: Lake and Sumter
Price history
| Date | Event | Price |
|---|---|---|
| 9/13/2024 | Sold | $410,000-6.6%$365/sqft |
Source:  Stellar MLS #G5083559 Report a problem Stellar MLS #G5083559 Report a problem | ||
| 8/9/2024 | Pending sale | $439,000$391/sqft |
Source: Stellar MLS #G5083559 Report a problem | ||
| 6/17/2024 | Listed for sale | $439,000+27.2%$391/sqft |
Source: Stellar MLS #G5083559 Report a problem | ||
| 8/4/2020 | Sold | $345,000+52.9%$307/sqft |
Source: Public Record Report a problem | ||
| 1/2/2008 | Sold | $225,600$201/sqft |
Source: Public Record Report a problem | ||
Nearby homes
Get a cash offer in 3 minutes
Find out how much your home could sell for in as little as 3 minutes with a no-obligation cash offer.
Estimated market value
$389,200
