Skip main navigation
Sold for $360,000
  • $360,000

    1332 Cheryl Dr, Kernersville, NC 27284

    3beds
    1,736sqft
    Stick/Site Built, Residential, Townhouse
    Built in 2020
    0.16 Acres Lot
    $-- Zestimate®
    $--/sqft
    $1,974 Estimated rent

    Home value

    Not available

    Estimated sales range

    Not available

    $1,974/mo

    Zestimate® history
    Loading
    Loading...

    Owner options

    List your home for rent

    $1,974/mo

    Rent Zestimate®

    Find your next renter with Zillow Rental Manager. Plus, with online applications, you can quickly screen prospective tenants – for free.

    Learn more

    $1,974/mo

    Rent Zestimate®

    Refinance and save

    $2,288/mo

    Est. payment

    Refinancing to a lower rate could help reduce your monthly payments and save thousands over the life of the loan.

    See today's rates

    $2,288/mo

    Est. payment

    Explore your selling options

    Work with a Zillow partner agent

    Leverage their expertise and Zillow's premium Showcase listings to get your home seen by more buyers.

    Get started

    List with your own agent

    Get your home in front of millions of buyers by listing it on Zillow.

    Learn how to do it

    Sell it yourself

    Take full control of how buyers see your home on Zillow by listing For Sale by Owner (FSBO).

    List your home

    What's special

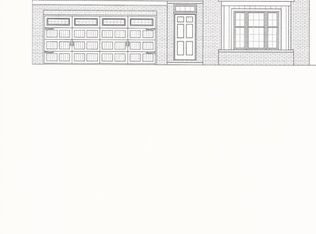
    Welcome to your dream townhome in the heart of Kernersville! This beautifully designed single-level residence features three spacious bedrooms and two modern bathrooms, perfect for comfortable living. Enjoy the convenience of a two-car garage and unwind on the inviting screened porch, ideal for relaxation and entertaining. Step inside to discover engineered wood floors that flow throughout the open-concept floorplan, creating a warm and inviting atmosphere. The contemporary kitchen boasts elegant granite countertops and stainless steel appliances, including a refrigerator, making meal prep a delight. The primary bedroom impresses with a charming tray ceiling, adding a touch of sophistication. Don’t miss your chance to make this stunning townhome your own!

    Zillow last checked:

    Listing updated:

    Listed by:

    Lawana Jay 336-880-1100,

    Coldwell Banker Advantage

    Bought with:

    William Reel, Jr., 320438

    Reel Realty

    Source: Triad MLS,MLS#: 1164829MLS Logo

    Facts & features

    Interior

    Bedrooms & bathrooms
    • Bedrooms: 3
    • Bathrooms: 2
    • Full bathrooms: 2
    • Main level bathrooms: 2
    Primary bedroom
    • Level: Main
    • Dimensions: 15 x 13.5
    Bedroom 2
    • Level: Main
    • Dimensions: 12.58 x 11.92
    Bedroom 3
    • Level: Main
    • Dimensions: 12.42 x 11.58
    Dining room
    • Level: Main
    • Dimensions: 11.67 x 10.25
    Great room
    • Level: Main
    • Dimensions: 23 x 14
    Kitchen
    • Level: Main
    • Dimensions: 12.58 x 11.67
    Heating
    • Forced Air, Natural Gas
    Cooling
    • Central Air
    Appliances
    • Included: Gas Water Heater
    Features
    • Has basement: No
    • Attic: Pull Down Stairs
    • Number of fireplaces: 1
    • Fireplace features: Great Room
    Interior area
    • Total structure area: 1,736
    • Total interior livable area: 1,736 sqft
    • Finished area above ground: 1,736

    Property

    Parking
    • Total spaces: 2
    • Parking features: Driveway, Garage, Paved, Attached, Garage Faces Front
    • Attached garage spaces: 2
    • Has uncovered spaces: Yes
    Features
    • Levels: One
    • Stories: 1
    • Pool features: None
    Lot
    • Size: 0.16 Acres
    • Features: City Lot, Cleared, Corner Lot
    Details
    • Parcel number: 6875948372
    • Zoning: RSQ
    • Special conditions: Owner Sale

    Construction

    Type & style
    • Home type: Townhouse
    • Architectural style: Transitional
    • Property subtype: Stick/Site Built, Residential, Townhouse
    Materials
    • Brick, Vinyl Siding
    • Foundation: Slab
    Condition
    • Year built: 2020

    Utilities & green energy

    • Sewer: Public Sewer
    • Water: Public

    Community & HOA

    Community
    • Subdivision: Beeson Oaks
    HOA
    • Has HOA: Yes
    • HOA fee: $135 monthly
    Location
    • Region: Kernersville

    Financial & listing details

    • Tax assessed value: $254,800
    • Annual tax amount: $3,317
    • Date on market: 12/5/2024
    • Cumulative days on market: 48 days
    • Listing agreement: Exclusive Right To Sell

    Price history

    DateEventPrice
    2/19/2025Sold$360,000-5.2%
    Source: Triad MLS #1164829 Report a problem
    1/22/2025Pending sale$379,900
    Source: Triad MLS #1164829 Report a problem
    1/6/2025Price change$379,900-2.6%
    Source: Triad MLS #1164829 Report a problem
    12/6/2024Listed for sale$389,900+59.4%
    Source: Triad MLS #1164829 Report a problem
    4/16/2020Sold$244,650
    Source: Triad MLS #953893 Report a problem
    10/14/2019Pending sale$244,650$141/sqft
    Source: Leonard Ryden Burr Real Estate #953893 Report a problem
    10/14/2019Listed for sale$244,650$141/sqft
    Source: Leonard Ryden Burr Real Estate #953893 Report a problem

    Public tax history

    YearProperty taxesTax assessment
    2025$4,145 +25%$387,200 +52%
    2024$3,317 +2%$254,800
    2023$3,253 $254,800
    2022-- $254,800
    2021$3,243 +9.5%$254,800 +16.6%
    2020$2,962 +418%$218,500 +405.8%
    2019$572 $43,200
    2018-- --
    Find assessor info on the county website

    Neighborhood: 27284

    Nearby schools

    GreatSchools rating
    Get pre-qualified for a loan
    At Zillow Home Loans, we can pre-qualify you in as little as 5 minutes with no impact to your credit score.

    An equal housing lender. NMLS #10287.