This attached home is ready for move in. 2 large bedrooms. 1 bath that has been update for handicapped accessibility. Spacious living room features vaulted ceiling, new carpet & paint & access to patio. Kitchen features pantry, dishwasher & refrigerator plus access to back yard. Laundry is off the kitchen with washer & dryer included. The garage has been converted to living space described as study/office area. Due to conversion the square footage measurements are approximate, buyer to verify. In second bedroom there are pull down stairs to large attic space. Nice sized lot with cement patio, enclosed fence and storage shed. Close to shopping, schools & churches. Quick close.
Sold for $380,000
$380,000
1332 Collyer St, Longmont, CO 80501
2beds
894sqft
Half Duplex
Built in 1979
4,298 Square Feet Lot
$368,900 Zestimate®
$425/sqft
$1,718 Estimated rent
Home value
$368,900
$350,000 - $387,000
$1,718/mo
Zestimate® history
Owner options
List your home for rent
$1,718/mo
Rent Zestimate®
Find your next renter with Zillow Rental Manager. Plus, with online applications, you can quickly screen prospective tenants – for free.
$1,718/mo
Rent Zestimate®
Refinance and save
$2,252/mo
Est. payment
Refinancing to a lower rate could help reduce your monthly payments and save thousands over the life of the loan.
$2,252/mo
Est. payment
Explore your selling options
Work with a Zillow partner agent
Leverage their expertise and Zillow's premium Showcase listings to get your home seen by more buyers.
Get startedList with your own agent
Get your home in front of millions of buyers by listing it on Zillow.
Learn how to do itSell it yourself
Take full control of how buyers see your home on Zillow by listing For Sale by Owner (FSBO).
List your homeWhat's special
Close to shoppingNice sized lotNew carpetVaulted ceiling
Zillow last checked:
Listing updated:
Listed by:
Lynn Stevenson 970-667-2707,
Coldwell Banker Realty-NOCO
Bought with:
Non-IRES Agent
Non-IRES
Source: IRES as distributed by MLS GRID,MLS#: 1000535
Facts & features
Interior
Bedrooms & bathrooms
- Bedrooms: 2
- Bathrooms: 1
- Full bathrooms: 1
- Main level bathrooms: 1
Primary bedroom
- Description: Carpet
- Level: Main
- Area: 176 Square Feet
- Dimensions: 11 x 16
Bedroom 2
- Description: Carpet
- Level: Main
- Area: 121 Square Feet
- Dimensions: 11 x 11
Kitchen
- Description: Vinyl
- Level: Main
- Area: 168 Square Feet
- Dimensions: 12 x 14
Laundry
- Description: Vinyl
- Level: Main
- Area: 18 Square Feet
- Dimensions: 6 x 3
Living room
- Description: Carpet
- Level: Main
- Area: 234 Square Feet
- Dimensions: 13 x 18
Study
- Description: Carpet
- Level: Main
- Area: 240 Square Feet
- Dimensions: 12 x 20
Heating
- Forced Air
Cooling
- Evaporative Cooling, Ceiling Fan(s)
Appliances
- Included: Electric Range, Dishwasher, Refrigerator, Washer, Dryer
- Laundry: Washer/Dryer Hookup
Features
- Eat-in Kitchen, Pantry
- Windows: Window Coverings
- Basement: None
Interior area
- Total structure area: 894
- Total interior livable area: 894 sqft
- Finished area above ground: 894
Property
Parking
- Details: None
Features
- Levels: One
- Stories: 1
- Patio & porch: Patio
- Exterior features: Sprinkler System, Private Yard
- Fencing: Fenced,Wood
Lot
- Size: 4,298 Square Feet
Details
- Additional structures: Storage
- Parcel number: R0071801
- Zoning: res
- Special conditions: Private Owner
Construction
Type & style
- Home type: SingleFamily
- Property subtype: Half Duplex
- Attached to another structure: Yes
Materials
- Frame
- Roof: Composition
Condition
- New construction: No
- Year built: 1979
Utilities & green energy
- Electric: City of Longmon
- Gas: EXCEL
- Sewer: Public Sewer
- Water: City
- Utilities for property: Natural Gas Available, Electricity Available
Community & HOA
Community
- Features: None
- Subdivision: Pathways
HOA
- Has HOA: No
- Services included: No Association Fee
Location
- Region: Longmont
Financial & listing details
- Price per square foot: $425/sqft
- Tax assessed value: $335,100
- Annual tax amount: $1,506
- Date on market: 8/23/2024
- Listing terms: Cash,Conventional,FHA,VA Loan
- Electric utility on property: Yes
Price history
| Date | Event | Price |
|---|---|---|
| 4/26/2024 | Sold | $380,000-6.2%$425/sqft |
Source:  IRES as distributed by MLS GRID #1000535 Report a problem IRES as distributed by MLS GRID #1000535 Report a problem | ||
| 3/15/2024 | Pending sale | $405,000$453/sqft |
Source: IRES as distributed by MLS GRID #1000535 Report a problem | ||
| 2/1/2024 | Price change | $405,000-2.4%$453/sqft |
Source: IRES as distributed by MLS GRID #1000535 Report a problem | ||
| 12/11/2023 | Listed for sale | $415,000+361.6%$464/sqft |
Source: IRES as distributed by MLS GRID #1000535 Report a problem | ||
| 6/3/2011 | Sold | $89,900$101/sqft |
Source: Public Record Report a problem | ||
| 5/17/2011 | Price change | $89,900-8.3%$101/sqft |
Source: RE/MAX OF BOULDER INC #652704 Report a problem | ||
| 4/10/2011 | Price change | $98,000-21.6%$110/sqft |
Source: Fannie Mae #652704 Report a problem | ||
| 4/8/2011 | Listed for sale | -- |
Source: foreclosure.com Report a problem | ||
| 9/20/2007 | Sold | $125,000+47.1%$140/sqft |
Source: Public Record Report a problem | ||
| 5/30/1997 | Sold | $85,000+21.5%$95/sqft |
Source: Public Record Report a problem | ||
| 2/28/1994 | Sold | $69,950$78/sqft |
Source: Public Record Report a problem | ||
Public tax history
| Year | Property taxes | Tax assessment |
|---|---|---|
| 2025 | $1,427 +84% | $20,944 +12.6% |
| 2024 | $776 -2.9% | $18,606 -1% |
| 2023 | $799 -46.9% | $18,787 +25% |
| 2022 | $1,506 -0.4% | $15,026 -2.8% |
| 2021 | $1,512 | $15,458 -0.7% |
| 2020 | $1,512 +45.6% | $15,566 |
| 2019 | $1,038 | $15,566 +42.4% |
| 2018 | $1,038 | $10,930 -9.5% |
| 2017 | $1,038 +12.9% | $12,083 +25.6% |
| 2016 | $920 +4.9% | $9,623 +24.9% |
| 2015 | $877 +21.8% | $7,705 |
| 2014 | $720 -29.9% | $7,705 |
| 2013 | $1,026 +6.8% | $7,705 -30.4% |
| 2012 | $961 -2.2% | $11,064 |
| 2011 | $983 +1.8% | -- |
| 2010 | $965 +3.6% | $11,420 |
| 2009 | $932 +12.1% | $11,420 -10.5% |
| 2008 | $831 -4.6% | $12,760 -4.1% |
| 2007 | $871 -1.8% | $13,300 -0.2% |
| 2006 | $887 +1% | $13,320 |
| 2005 | $878 +1.2% | $13,320 +0.3% |
| 2004 | $868 +2.2% | $13,280 |
| 2003 | $849 +10.5% | $13,280 |
| 2002 | $768 | -- |
| 2001 | -- | $122,400 |
Find assessor info on the county website
Neighborhood: Clark Centennial
Nearby homes
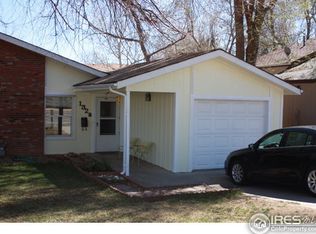
- $313,4002 bd1 ba894 sqft1328 Collyer St, Longmont, CO 80501Off Market
- $297,8003 bd2 ba1k sqft1322 Collyer St, Longmont, CO 80501Off Market
- $412,6002 bd1 ba998 sqft1325 Keystone Ct, Longmont, CO 80501Off Market
- $465,9003 bd2 ba1.5k sqft1321 Keystone Ct, Longmont, CO 80501Off Market

- $410,2003 bd2 ba1k sqft1320 Collyer St, Longmont, CO 80501Off Market
- $394,6002 bd1 ba948 sqft1319 Keystone Ct, Longmont, CO 80501Off Market
- $436,2003 bd2 ba1.6k sqft1327 Keystone Ct, Longmont, CO 80501Off Market
- $2,464,7004 bd2 ba2k sqft1327 Collyer St, Longmont, CO 80501Off Market
Nearby schools
GreatSchools rating
- 4/10Timberline Pk-8Grades: PK-8Distance: 0.6 mi
- 3/10Skyline High SchoolGrades: 9-12Distance: 0.8 mi
Schools provided by the listing agent
- Elementary: Columbine
- Middle: Trail Ridge
- High: Skyline
Source: IRES as distributed by MLS GRID. This data may not be complete. We recommend contacting the local school district to confirm school assignments for this home.
Get a cash offer in 3 minutes
Find out how much your home could sell for in as little as 3 minutes with a no-obligation cash offer.
Estimated market value
$368,900
Get a cash offer in 3 minutes
Find out how much your home could sell for in as little as 3 minutes with a no-obligation cash offer.
Estimated market value
$368,900
- Colorado
- Boulder County
- Longmont
- 80501
- Clark Centennial
- 1332 Collyer St
Nearby cities
Nearby neighborhoods
Nearby zip codes
Other Longmont Topics
