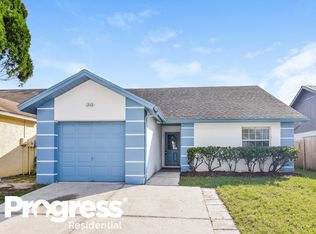
Welcome to this well-maintained gem in the heart of Brandon! Situated on a desirable, fully fenced corner lot, this property offers a double gate providing convenient access to the backyard—perfect for storing an RV, boat, or other recreational vehicles. Inside, this inviting 3-bedroom, 2-bath home features an open-concept layout with a soaring ceiling and a skylight that fills the living space with an abundance of natural light. A warm and welcoming fireplace creates a comfortable focal point in the main living area, making it an ideal space for relaxing or gathering with family and friends. The split-bedroom floor plan provides privacy and flexibility, making it well suited for a variety of lifestyles, including those who work from home. The spacious kitchen features granite countertops and ample room to add a small island or cozy dining table, offering both functionality and opportunity for personalization. Sliding glass doors from both the living area and primary suite lead to a comfortable screened-in lanai, creating an inviting extension of the living space that is perfect for enjoying your morning coffee, relaxing, or entertaining. Conveniently located near major shopping, restaurants, medical facilities, grocery stores, and major highways and interstates, this home offers easy access to Tampa and MacDill, making every day commuting and errands a breeze. Don’t miss the opportunity to make this charming Brandon home your own. Schedule your showing today!
Pending
$335,000
1332 COOLRIDGE DRIVE, BRANDON, FL 33511
3beds
1,242sqft
Single Family Residence
Built in 1986
5,684 Square Feet Lot
$-- Zestimate®
$270/sqft
$-- HOA
What's special
Soaring ceilingOpen-concept layoutWarm and welcoming fireplace
- 30 days
- 552
- 72
Likely to sell faster than
Zillow last checked:
Listing updated:
Listed by:
Melissa Ledbetter 888-668-8283,
DALTON WADE INC 888-668-8283,
Richard Ledbetter 813-505-7096,
DALTON WADE INC
Source: Stellar MLS,MLS#: TB8536427
Originating MLS: Suncoast Tampa

Facts & features
Interior
Bedrooms & bathrooms
- Bedrooms: 3
- Bathrooms: 2
- Full bathrooms: 2
Primary bedroom
- Features: En Suite Bathroom, Walk-In Closet(s)
- Level: First
- Area: 147 Square Feet
- Dimensions: 14x10.5
Bedroom 2
- Features: Built-in Closet
- Level: First
- Area: 110 Square Feet
- Dimensions: 11x10
Kitchen
- Features: Breakfast Bar, Granite Counters
- Level: First
- Area: 144 Square Feet
- Dimensions: 12x12
Living room
- Level: First
- Area: 210 Square Feet
- Dimensions: 15x14
Heating
- Electric
Cooling
- Central Air
Appliances
- Included: Dishwasher, Disposal, Dryer, Electric Water Heater, Microwave, Range, Refrigerator, Washer
- Laundry: In Garage
Features
- High Ceilings, Solid Surface Counters
- Flooring: Laminate
- Doors: Sliding Doors
- Has fireplace: Yes
- Fireplace features: Family Room, Wood Burning
Interior area
- Total structure area: 1,730
- Total interior livable area: 1,242 sqft
Property
Parking
- Total spaces: 1
- Parking features: Driveway, Garage Door Opener
- Attached garage spaces: 1
- Has uncovered spaces: Yes
Features
- Levels: One
- Stories: 1
- Patio & porch: Covered, Rear Porch, Screened
- Exterior features: Sidewalk
- Fencing: Vinyl
Lot
- Size: 5,684 Square Feet
- Dimensions: 58 x 98
- Features: Corner Lot, In County
Details
- Parcel number: U3329202IF00000200006.0
- Zoning: PD
- Special conditions: None
Construction
Type & style
- Home type: SingleFamily
- Property subtype: Single Family Residence
Materials
- Block, Stucco
- Foundation: Slab
- Roof: Shingle
Condition
- Completed
- New construction: No
- Year built: 1986
Utilities & green energy
- Sewer: Public Sewer
- Water: Public
- Utilities for property: Cable Available, Electricity Connected, Public, Sewer Connected, Water Connected
Community & HOA
Community
- Pet fee: $0 monthly
- Subdivision: HEATHER LAKES UNIT XVIII
HOA
- Has HOA: No
Location
- Region: Brandon
Financial & listing details
- Price per square foot: $270/sqft
- Tax assessed value: $270,430
- Annual tax amount: $4,493
- Date on market: 8/8/2026
- Cumulative days on market: 30 days
- Listing terms: Cash,Conventional,FHA,VA Loan
- Ownership: Fee Simple
- Total actual rent: 0
- Electric utility on property: Yes
- Road surface type: Paved
Estimated market value
Not available
Estimated sales range
Not available
Not available
Price history
| Date | Event | Price |
|---|---|---|
| 8/21/2026 | Pending sale | $335,000$270/sqft |
Source: | ||
| 8/8/2026 | Price change | $335,000+6.3%$270/sqft |
Source: | ||
| 12/4/2022 | Pending sale | $315,000$254/sqft |
Source: | ||
| 11/30/2022 | Listed for sale | $315,000+270.6%$254/sqft |
Source: | ||
| 1/5/2010 | Sold | $85,000-12.3%$68/sqft |
Source: Public Record Report a problem | ||
| 6/9/2001 | Sold | $96,900+50.2%$78/sqft |
Source: Public Record Report a problem | ||
| 12/20/1994 | Sold | $64,500$52/sqft |
Source: Public Record Report a problem | ||
Public tax history
| Year | Property taxes | Tax assessment |
|---|---|---|
| 2025 | $4,493 +8.3% | $251,290 +2.9% |
| 2024 | $4,149 +3.8% | $244,208 +3% |
| 2023 | $3,995 +289.3% | $237,095 +262.2% |
| 2022 | $1,026 +1.2% | $65,460 +3% |
| 2021 | $1,014 +6.7% | $63,553 +1.4% |
| 2020 | $950 +6.4% | $62,676 +2.3% |
| 2019 | $893 | $61,267 +1.9% |
| 2018 | $893 +4.2% | $60,125 -42% |
| 2017 | $857 +0.8% | $103,660 +79.7% |
| 2016 | $850 +2.1% | $57,677 +0.7% |
| 2015 | $833 -1.1% | $57,276 +0.8% |
| 2014 | $842 +2.1% | $56,821 +1.5% |
| 2013 | $825 -1.6% | $55,981 +1.7% |
| 2012 | $838 -8% | $55,045 -14.1% |
| 2011 | $911 -46% | $64,056 -7.5% |
| 2010 | $1,686 -16.2% | $69,270 -18.9% |
| 2009 | $2,011 +17.2% | $85,434 -23.4% |
| 2008 | $1,716 -10.9% | $111,589 +3% |
| 2007 | $1,927 -4.1% | $108,339 +2.5% |
| 2006 | $2,008 +0.5% | $105,697 +3% |
| 2005 | $1,999 | $102,618 +19.8% |
| 2004 | -- | $85,684 +8.8% |
| 2003 | -- | $78,725 +5.1% |
| 2002 | -- | $74,875 +21.5% |
| 2001 | -- | $61,624 -12.5% |
| 2000 | $1,061 | $70,392 |
Find assessor info on the county website
Monthly payment
Est. payment
Payment breakdown
Explore the cost of this home by adjusting the details. Changes won't be saved.Climate risks
Neighborhood: 33511
Nearby schools
Schools provided by the listing agent
- Elementary: Mintz-HB
- Middle: Giunta Middle-HB
- High: Brandon-HB
Source: Stellar MLS. This data may not be complete. We recommend contacting the local school district to confirm school assignments for this home.