Skip main navigation
Off market
  • $460,400

    1332 Copperfield Ct, Lexington, KY 40514

    5beds
    2,434sqft
    SingleFamily
    Built in 1990
    8,398 Square Feet Lot
    $460,400 Zestimate®
    $189/sqft
    $2,669 Estimated rent

    Home value

    $460,400

    $437,000 - $483,000

    $2,669/mo

    Zestimate® history
    Loading
    Loading...

    Owner options

    List your home for rent

    $2,669/mo

    Rent Zestimate®

    Find your next renter with Zillow Rental Manager. Plus, with online applications, you can quickly screen prospective tenants – for free.

    Learn more

    $2,669/mo

    Rent Zestimate®

    Refinance and save

    $2,831/mo

    Est. payment

    Refinancing to a lower rate could help reduce your monthly payments and save thousands over the life of the loan.

    See today's rates

    $2,831/mo

    Est. payment

    Explore your selling options

    Work with a Zillow partner agent

    Leverage their expertise and Zillow's premium Showcase listings to get your home seen by more buyers.

    Get started

    List with your own agent

    Get your home in front of millions of buyers by listing it on Zillow.

    Learn how to do it

    Sell it yourself

    Take full control of how buyers see your home on Zillow by listing For Sale by Owner (FSBO).

    List your home

    What's special

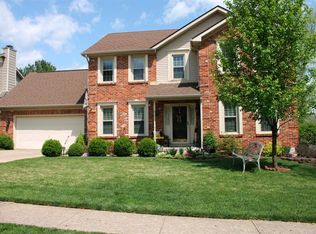
    Check out this fabulous Copperfield two story home, conveniently located just around the corner from the neighborhood pool and clubhouse! Featuring a beautiful brick front, and boasting new flooring throughout the majority of the upper level, you won't find a more desirable house to call home! The formal living room is quite versatile and could also make a great home office, or school/playroom. Double glass french doors open to the family room with brick fireplace surround and hearth. The kitchen features a cozy attached breakfast nook and hardwood flooring throughout. For more special occasions, utilize the formal dining room adjacent, complete with plenty of natural light. Upstairs, the master suite boasts a spacious walk-in closet and private bath with shower and separate garden tub, plus two separate vanities and dueling skylights. Four additional bedrooms and another full bath provide plenty of room to grow! The attached garage is deep, perfect for storage or a workshop area.

    This property is off market, which means it's not currently listed for sale or rent on Zillow. This may be different from what's available on other websites or public sources.

    Facts & features

    Interior

    Bedrooms & bathrooms
    • Bedrooms: 5
    • Bathrooms: 3
    • Full bathrooms: 2
    • 1/2 bathrooms: 1
    Heating
    • Forced air, Electric
    Cooling
    • Central
    Appliances
    • Included: Dishwasher, Garbage disposal, Microwave, Range / Oven, Refrigerator
    Features
    • Ceiling Fan(s), Washer-Dryer Hook-up, Walk-in Closets, Window Blinds, Specialty Ceilings
    • Flooring: Hardwood
    • Basement: None
    • Attic: Pull Down Stairs
    • Has fireplace: Yes
    Interior area
    • Total interior livable area: 2,434 sqft

    Property

    Parking
    • Parking features: Carport, Garage - Attached
    Features
    • Exterior features: Stone
    Lot
    • Size: 8,398 sqft
    Details
    • Parcel number: 20086400

    Construction

    Type & style
    • Home type: SingleFamily
    Materials
    • Frame
    • Roof: Composition
    Condition
    • Year built: 1990

    Utilities & green energy

    • Sewer: Private Sewer

    Community & neighborhood

    Location
    • Region: Lexington

    HOA & financial

    HOA
    • Has HOA: Yes
    • HOA fee: $20 monthly

    Other

    Other facts
    • Association: Lexington Blue Grass
    • Lease Type: Net
    • Dining Facilities: Formal Dining Room
    • Exterior Features: Patio, Trees, Window Screens
    • Garage: Yes
    • Interior Features: Ceiling Fan(s), Washer-Dryer Hook-up, Walk-in Closets, Window Blinds, Specialty Ceilings
    • Location Description: Park(s) Nearby, Pool Nearby, Homeowners Asoc., Tennis Nearby
    • Type/Style: 2 Story
    • Water: City
    • Air Conditioning: Electric
    • Appliances: Range, Dishwasher, Refrigerator, Microwave, Disposal
    • Attic: Pull Down Stairs
    • Construction: Brick Veneer, Siding - Vinyl
    • Heating: Forced Air
    • Flooring: Hardwood
    • Water Heater: Electric
    • Garage/Carport Type: 2 Car Attached
    • Roof: Dimensional Style, Shingle
    • Fireplaces: Pre-Fab, Family Room
    • Property Subtype 1: Single Family Residence
    • HOA Frequency: Annually
    • Sewer: Private Sewer
    • Foundation: Block

    Price history

    DateEventPrice
    9/25/2020Sold$300,000-2.4%$123/sqft
    Source: Imagine MLS #20012939 Report a problem
    8/20/2020Pending sale$307,500$126/sqft
    Source: Big Blue Realty #20012939 Report a problem
    8/15/2020Price change$307,500-2.4%$126/sqft
    Source: Big Blue Realty #20012939 Report a problem
    7/24/2020Listed for sale$315,000+25%$129/sqft
    Source: Big Blue Realty #20012939 Report a problem
    6/23/2015Sold$252,000-1.2%$104/sqft
    Source: Imagine MLS #1507476 Report a problem
    5/8/2015Pending sale$255,000$105/sqft
    Source: Rector Hayden, Realtors #1507476 Report a problem
    4/16/2015Listed for sale$255,000$105/sqft
    Source: Rector Hayden, Realtors #1507476 Report a problem

    Public tax history

    YearProperty taxesTax assessment
    2024$4,358 $352,400
    2023$4,358 -3.2%$352,400
    2022$4,502 +17.5%$352,400 +17.5%
    2021$3,832 +7.9%$300,000 +7.9%
    2020$3,551 $278,000
    2019$3,551 $278,000
    2018$3,551 +15.8%$278,000 +10.3%
    2017$3,068 +35.7%$252,000 +24.8%
    2015$2,261 $202,000 +21.7%
    2014$2,261 $166,000 -17.8%
    2012$2,261 $202,000
    2011-- --
    2010-- --
    2009-- --
    2008-- $202,000
    2006-- --
    2005-- --
    2004-- --

    Find assessor info on the county website

    Neighborhood: 40514

    Nearby schools

    GreatSchools rating
    Schools provided by the listing agent
    • Elementary: Clays Mill
    • Middle: Beaumont
    • High: Dunbar
    • District: Fayette County

    Source: The MLS. This data may not be complete. We recommend contacting the local school district to confirm school assignments for this home.

    Get pre-qualified for a loan
    At Zillow Home Loans, we can pre-qualify you in as little as 5 minutes with no impact to your credit score.

    An equal housing lender. NMLS #10287.

    Sell for more on Zillow
    Get a Zillow Showcase℠ listing at no additional cost and you could sell for .
    $460,400
    2% more
    +$9,208
    With Zillow Showcase(estimated)
    $469,608