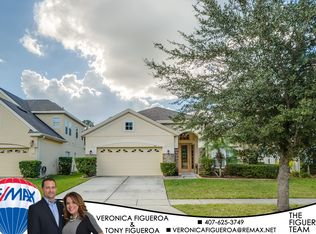
*** PRICE IMPROVEMENT***Welcome home to this Beautiful 5 Bedroom 3 Bathroom Home in highly sought after gated community of Woodland Lakes Preserve. This modern home is full of upgrades including 12 X 24 Ceramic Tile and tall baseboards throughout the downstairs, Exterior paint, Newer Gutter and Vinyl Fence installed (2017). The driveway with pavers, the updated landscaping and stone facade add major curb appeal. Inside the open floor plan presents modern lighting fixtures and plenty of natural light. The gourmet kitchen features a bar with Stone countertop, dark wood cabinets and pantry space, Samsung stainless steel appliances, plenty storage space and a breakfast nook. An additional entry door leads to the bathroom and downstairs bedroom, perfect for a guest room or office. The backyard with a peaceful water view and the conservation view, seat around the fire pit with family and friends, enjoy the ultimate relax and tranquility. The Huge master suite houses tray ceilings, French doors, room for sitting area/home office and a spacious en suite bathroom. Down the hall you will find the 3 more bedrooms and a HUGH BONUS ROOM. This is a fantastic space for a movie room, exercise room or game room, so many possibilities! This is your chance to live in Woodland Lakes Preserve with a 24-hour manned security gate, Sparkling Resort Style Swimming pool, Hugh shaded playground with park to entertain all ages. Conveniently located nearby Waterford Lakes Town Center and Avalon. Quick access to both 408 and the 417 (as well as the 528 via 417). Don't miss out. Call and schedule your viewing today! Highlights: ?? Gated community with 24-hour manned security gate ?? Gourmet kitchen with stone countertops and stainless steel appliances ??? Huge master suite with tray ceilings and French doors ?? Peaceful water and conservation views ?? Resort-style swimming pool and shaded playground with park
Sold for $500,000
$500,000
1332 Crane Crest Way, Orlando, FL 32825
5beds
2,733sqft
Single Family Residence
Built in 2005
8,141 Square Feet Lot
$539,800 Zestimate®
$183/sqft
$3,240 Estimated rent
Home value
$539,800
$513,000 - $567,000
$3,240/mo
Zestimate® history
Owner options
List your home for rent
$3,240/mo
Rent Zestimate®
Find your next renter with Zillow Rental Manager. Plus, with online applications, you can quickly screen prospective tenants – for free.
$3,240/mo
Rent Zestimate®
Refinance and save
$3,675/mo
Est. payment
Refinancing to a lower rate could help reduce your monthly payments and save thousands over the life of the loan.
$3,675/mo
Est. payment
Explore your selling options
Work with a Zillow partner agent
Leverage their expertise and Zillow's premium Showcase listings to get your home seen by more buyers.
Get startedList with your own agent
Get your home in front of millions of buyers by listing it on Zillow.
Learn how to do itSell it yourself
Take full control of how buyers see your home on Zillow by listing For Sale by Owner (FSBO).
List your homeWhat's special
Modern homeModern lighting fixturesResort-style swimming poolExercise roomGame roomOpen floor planPeaceful water view
Zillow last checked:
Listing updated:
Listed by:
Chao Bing Jiang 407-402-4640,
JOYSTAR REALTY GROUP 855-456-9782
Bought with:
Hilton Soto, 563695
HJ BEST PROPERTIES LLC
Source: Stellar MLS,MLS#: O6106480 Originating MLS: Orlando Regional
Originating MLS: Orlando Regional
Facts & features
Interior
Bedrooms & bathrooms
- Bedrooms: 5
- Bathrooms: 3
- Full bathrooms: 3
Rooms
- Room types: Den/Library/Office
Primary bedroom
- Features: Ceiling Fan(s)
- Level: Second
- Dimensions: 16x16
Bedroom 1
- Features: Ceiling Fan(s)
- Level: First
- Dimensions: 12x12
Bedroom 2
- Features: Ceiling Fan(s)
- Level: Second
- Dimensions: 12x12
Bedroom 3
- Level: Second
- Dimensions: 12x12
Bedroom 4
- Level: Second
- Dimensions: 12x12
Dining room
- Level: First
- Dimensions: 14x14
Kitchen
- Features: Breakfast Bar
- Level: First
- Dimensions: 13x12
Living room
- Features: Ceiling Fan(s)
- Level: First
- Dimensions: 16x16
Heating
- Electric
Cooling
- Central Air
Appliances
- Included: Dishwasher, Disposal, Dryer, Electric Water Heater, Exhaust Fan, Microwave, Range, Refrigerator, Washer
- Laundry: Laundry Room
Features
- Ceiling Fan(s), High Ceilings, PrimaryBedroom Upstairs, Split Bedroom, Stone Counters, Thermostat, Tray Ceiling(s), Walk-In Closet(s)
- Flooring: Carpet, Ceramic Tile
- Windows: Blinds
- Has fireplace: No
Interior area
- Total structure area: 3,472
- Total interior livable area: 2,733 sqft
Property
Parking
- Total spaces: 2
- Parking features: Garage Door Opener
- Attached garage spaces: 2
- Details: Garage Dimensions: 20X26
Features
- Levels: Two
- Stories: 2
- Patio & porch: Covered
- Exterior features: Rain Gutters
- Fencing: Vinyl
- Has view: Yes
- View description: Water, Pond
- Has water view: Yes
- Water view: Water,Pond
Lot
- Size: 8,141 Square Feet
- Features: Landscaped
- Residential vegetation: Trees/Landscaped
Details
- Parcel number: 332231947101070
- Zoning: P-D
- Special conditions: None
Construction
Type & style
- Home type: SingleFamily
- Architectural style: Contemporary
- Property subtype: Single Family Residence
Materials
- Block, Stucco
- Foundation: Slab
- Roof: Shingle
Condition
- Completed
- New construction: No
- Year built: 2005
Utilities & green energy
- Sewer: Public Sewer
- Water: Public
- Utilities for property: Other
Community & HOA
Community
- Features: Gated, Park, Playground, Pool, Sidewalks
- Pet fee: $0 monthly
- Subdivision: WOODLAND LAKES PRESERVE
HOA
- Has HOA: Yes
- Amenities included: Gated, Park, Playground, Pool, Security
- Services included: 24-Hour Guard, Community Pool, Pool Maintenance, Security
- HOA fee: $92 monthly
- HOA name: Joseph Marrero
- HOA phone: 407-781-5771
Location
- Region: Orlando
Financial & listing details
- Price per square foot: $183/sqft
- Tax assessed value: $446,104
- Annual tax amount: $5,819
- Date on market: 4/25/2023
- Cumulative days on market: 71 days
- Listing terms: Cash,Conventional,FHA
- Ownership: Fee Simple
- Total actual rent: 0
- Road surface type: Concrete
Price history
| Date | Event | Price |
|---|---|---|
| 8/18/2023 | Sold | $500,000-4.8%$183/sqft |
Source:  Stellar MLS #O6106480 Report a problem Stellar MLS #O6106480 Report a problem | ||
| 7/15/2023 | Pending sale | $525,000$192/sqft |
Source: Stellar MLS #O6106480 Report a problem | ||
| 6/26/2023 | Listed for sale | $525,000$192/sqft |
Source: Stellar MLS #O6106480 Report a problem | ||
| 6/23/2023 | Pending sale | $525,000$192/sqft |
Source: Stellar MLS #O6106480 Report a problem | ||
| 5/15/2023 | Price change | $525,000-2.8%$192/sqft |
Source: Stellar MLS #O6106480 Report a problem | ||
| 4/25/2023 | Listed for sale | $540,000+54.7%$198/sqft |
Source: Stellar MLS #O6106480 Report a problem | ||
| 7/17/2018 | Sold | $349,000-3.1%$128/sqft |
Source: Public Record Report a problem | ||
| 5/4/2018 | Price change | $360,000-1.4%$132/sqft |
Source: MARCILLO REAL ESTATE LLC #O5702655 Report a problem | ||
| 4/30/2018 | Listed for sale | $365,000+7.7%$134/sqft |
Source: MARCILLO REAL ESTATE LLC #O5702655 Report a problem | ||
| 10/27/2016 | Sold | $339,000$124/sqft |
Source: Public Record Report a problem | ||
| 9/17/2016 | Pending sale | $339,000$124/sqft |
Source: KELLER WILLIAMS ADVANTAGE 2 #O5465298 Report a problem | ||
| 9/13/2016 | Listed for sale | $339,000+65.4%$124/sqft |
Source: KELLER WILLIAMS ADVANTAGE 2 #O5465298 Report a problem | ||
| 3/29/2012 | Sold | $205,000+12.4%$75/sqft |
Source: Stellar MLS #O5081400 Report a problem | ||
| 1/17/2012 | Listed for sale | $182,400-54.4%$67/sqft |
Source: Florida Realty Investments #O5081400 Report a problem | ||
| 7/9/2008 | Sold | $400,000+7.9%$146/sqft |
Source: Public Record Report a problem | ||
| 1/4/2006 | Sold | $370,600$136/sqft |
Source: Public Record Report a problem | ||
Public tax history
| Year | Property taxes | Tax assessment |
|---|---|---|
| 2024 | $6,839 +0.2% | $446,104 +10.7% |
| 2023 | $6,826 +12.3% | $403,000 +10% |
| 2022 | $6,079 +10% | $366,364 +10% |
| 2021 | $5,525 +8.9% | $333,058 +10% |
| 2020 | $5,072 -0.3% | $302,780 +1% |
| 2019 | $5,088 +16.2% | $299,703 +2.7% |
| 2018 | $4,379 | $291,685 -0.8% |
| 2017 | $4,379 +1.4% | $294,155 +4.2% |
| 2016 | $4,319 +62% | $282,293 +5.2% |
| 2015 | $2,666 -3.5% | $268,303 +21.6% |
| 2014 | $2,762 +2.3% | $220,638 +23.6% |
| 2013 | $2,700 -19% | $178,533 +1.8% |
| 2012 | $3,334 +19.2% | $175,434 -3.8% |
| 2011 | $2,797 -3.6% | $182,443 -5.9% |
| 2010 | $2,901 | $193,797 -14.9% |
| 2009 | -- | $227,768 -23.4% |
| 2008 | $5,113 -9.5% | $297,503 -11.1% |
| 2007 | $5,651 -1.6% | $334,475 +7.7% |
| 2006 | $5,741 +1357.9% | $310,700 +1362.1% |
| 2005 | $394 | $21,250 |
Find assessor info on the county website
Neighborhood: Alafaya
Nearby homes
- $455,0004 bd2 ba2k sqft1338 Crane Crest Way, Orlando, FL 32825Off Market
- $492,6004 bd3 ba2.3k sqft1326 Crane Crest Way, Orlando, FL 32825Off Market
- $509,3004 bd2 ba2.8k sqft1344 Crane Crest Way, Orlando, FL 32825Off Market

- $517,5004 bd2 ba2.6k sqft1320 Crane Crest Way, Orlando, FL 32825Off Market
- $100-- bd-- ba-- sqft1358 Crane Crest Way, Orlando, FL 32825Off Market
- $495,0004 bd3 ba2.4k sqft1350 Crane Crest Way, Orlando, FL 32825Off Market
- $486,8004 bd2 ba2k sqft1331 Crane Crest Way, Orlando, FL 32825Off Market
- $543,9005 bd3 ba2.7k sqft1314 Crane Crest Way, Orlando, FL 32825Off Market
Nearby schools
GreatSchools rating
- 8/10Andover Elementary SchoolGrades: PK-5Distance: 1.6 mi
- 6/10Legacy Middle SchoolGrades: 6-8Distance: 1 mi
- 4/10University High SchoolGrades: 9-12Distance: 3.3 mi
Schools provided by the listing agent
- Elementary: Andover Elem
- Middle: Legacy Middle
- High: University High
Source: Stellar MLS. This data may not be complete. We recommend contacting the local school district to confirm school assignments for this home.
Get a cash offer in 3 minutes
Find out how much your home could sell for in as little as 3 minutes with a no-obligation cash offer.
Estimated market value
$539,800
Get a cash offer in 3 minutes
Find out how much your home could sell for in as little as 3 minutes with a no-obligation cash offer.
Estimated market value
$539,800
- Florida
- Orange County
- Orlando
- 32825
- Alafaya
- 1332 Crane Crest Way
Nearby cities
Nearby neighborhoods
Nearby zip codes
Other Orlando Topics
