Skip main navigation
Sold for $650,000
  • Listed by: Beverly and Company • Scott Walter • Contact: 818-917-1099
    Bought with: Equity Union
    $650,000

    1332 E Del Paso Way, Palm Springs, CA 92262

    3beds
    1,792sqft
    Single Family Residence
    Built in 1979
    10,019 Square Feet Lot
    $655,400 Zestimate®
    $363/sqft
    $3,826 Estimated rent

    Home value

    $655,400

    $590,000 - $727,000

    $3,826/mo

    Zestimate® history
    Loading
    Loading...

    Owner options

    List your home for rent

    $3,826/mo

    Rent Zestimate®

    Find your next renter with Zillow Rental Manager. Plus, with online applications, you can quickly screen prospective tenants – for free.

    Learn more

    $3,826/mo

    Rent Zestimate®

    Refinance and save

    $4,191/mo

    Est. payment

    Refinancing to a lower rate could help reduce your monthly payments and save thousands over the life of the loan.

    See today's rates

    $4,191/mo

    Est. payment

    Explore your selling options

    Work with a Zillow partner agent

    Leverage their expertise and Zillow's premium Showcase listings to get your home seen by more buyers.

    Get started

    List with your own agent

    Get your home in front of millions of buyers by listing it on Zillow.

    Learn how to do it

    Sell it yourself

    Take full control of how buyers see your home on Zillow by listing For Sale by Owner (FSBO).

    List your home

    What's special

    Dine-in kitchenEnsuite primary bedroomUpgraded attached bathroomFresh paintCul-de-sac streetVaulted ceilingOpen floor plan
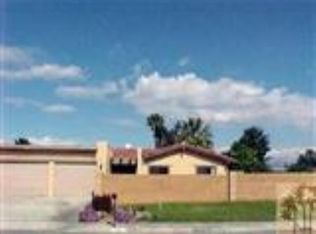
    Cosmetic Fixer! Located on a cul-de-sac street in the north end of Palm Springs in the Victoria Park subdivision on private land. Unobstructed gorgeous views of the San Jacinto mountains, convenient to the famous aerial tramway. Sleekly designed with the sought after desert architecture and great curb appeal! The open floor plan interior features a vaulted ceiling step down living room w/custom brick fireplace & hearth, slider door exit to large covered patio & yard, adjacent family room/breakfast room w/wet bar, dine -in kitchen with serving bar, attached laundry room + washer & dryer & lg. pantry/utility cabinet, door to garage. Near the front entry is a formal dining room w/chandelier & down the hall is a large main bathroom with a tub/shower combo, two secondary bedrooms plus the large ensuite primary bedroom with vaulted ceiling, 2 separate mirrored closets, slider door to covered patio & yard, & an upgraded attached bathroom with toilet room & walk in shower. Other features include; central AC/heat, carpet throughout, Plantation shutters, ceiling fans for good air circulation, newer fresh paint, upgraded interior doors. The front yard has the easy care desert rock landscape with pleasing colors, shrubbery, 3 car garage cooled by window AC unit, concrete driveway & walkways, tile roof. The private & expansive backyard also has low maintenance rock landscaping w/garden beds & shubbery plus a large covered entertainer’s patio. Great location in the community.

    Zillow last checked:

    Listing updated:

    Listed by:

    Scott Walter DRE #01333515 818-917-1099,

    Beverly and Company

    Bought with:

    Will Cook, DRE #01879277

    Equity Union

    Source: CRMLS,MLS#: SR25030664MLS LogoOriginating MLS: California Regional MLS

    Facts & features

    Interior

    Bedrooms & bathrooms
    • Bedrooms: 3
    • Bathrooms: 2
    • Full bathrooms: 1
    • 3/4 bathrooms: 1
    • Main level bathrooms: 2
    • Main level bedrooms: 3
    Rooms
    • Room types: Living Room, Primary Bedroom, Dining Room
    Primary bedroom
    • Features: Main Level Primary
    Primary bedroom
    • Features: Primary Suite
    Bathroom
    • Features: Remodeled, Tub Shower, Walk-In Shower
    Kitchen
    • Features: Kitchen/Family Room Combo
    Heating
    • Central, Fireplace(s)
    Cooling
    • Central Air
    Appliances
    • Included: Double Oven, Dishwasher, Electric Cooktop, Electric Oven, Disposal, Refrigerator, Range Hood
    • Laundry: Washer Hookup, Inside, Laundry Room
    Features
    • Breakfast Bar, Ceiling Fan(s), Separate/Formal Dining Room, Open Floorplan, Sunken Living Room, Tile Counters, Main Level Primary, Primary Suite
    • Flooring: Carpet, Vinyl
    • Doors: Panel Doors
    • Windows: Plantation Shutters
    • Has fireplace: Yes
    • Fireplace features: Gas Starter, Living Room, Raised Hearth
    • Common walls with other units/homes: No Common Walls
    Interior area
    • Total interior livable area: 1,792 sqft

    Property

    Parking
    • Total spaces: 3
    • Parking features: Concrete, Door-Multi, Direct Access, Driveway, Garage, Garage Door Opener
    • Attached garage spaces: 3
    Features
    • Levels: One
    • Stories: 1
    • Entry location: 1
    • Patio & porch: Concrete, Covered
    • Exterior features: Lighting
    • Pool features: None
    • Spa features: None
    • Fencing: Block
    • Has view: Yes
    • View description: Mountain(s), Neighborhood
    Lot
    • Size: 10,019 Square Feet
    • Features: Back Yard, Cul-De-Sac, Desert Back, Desert Front, Front Yard, Landscaped, Sprinkler System
    Details
    • Parcel number: 501530038
    • Zoning: R1C
    • Special conditions: Trust

    Construction

    Type & style
    • Home type: SingleFamily
    • Property subtype: Single Family Residence
    Materials
    • Foundation: Slab
    • Roof: Spanish Tile
    Condition
    • Repairs Cosmetic
    • New construction: No
    • Year built: 1979

    Utilities & green energy

    • Sewer: Public Sewer
    • Water: Public

    Community & HOA

    Community
    • Features: Gutter(s), Storm Drain(s), Sidewalks
    • Subdivision: Victoria Park (33134)
    Location
    • Region: Palm Springs

    Financial & listing details

    • Price per square foot: $363/sqft
    • Tax assessed value: $242,257
    • Annual tax amount: $7,808
    • Date on market: 2/10/2025
    • Cumulative days on market: 51 days
    • Listing terms: Submit

    Price history

    DateEventPrice
    5/7/2025Sold$650,000-7.1%$363/sqft
    Source: CRMLS #SR25030664 Report a problem
    4/11/2025Pending sale$699,500$390/sqft
    Source: CRMLS #SR25030664 Report a problem
    3/20/2025Listed for sale$699,500$390/sqft
    Source: CRMLS #SR25030664 Report a problem
    3/13/2025Pending sale$699,500$390/sqft
    Source: CRMLS #SR25030664 Report a problem
    2/11/2025Listed for sale$699,500$390/sqft
    Source: CRMLS #SR25030664 Report a problem

    Public tax history

    YearProperty taxesTax assessment
    2025$7,808 +147.5%$242,257 +2%
    2024$3,155 -1.7%$237,508 +2%
    2023$3,211 -0.1%$232,852 +2%
    2022$3,215 +1.9%$228,287 +2%
    2021$3,153 +4.4%$223,811 +1%
    2020$3,020 +1.7%$221,517 +2%
    2019$2,970 +1.8%$217,174 +2%
    2018$2,917 +1.5%$212,917 +2%
    2017$2,875 $208,744 +2%
    2016$2,875 +7.5%$204,652 +1.5%
    2015$2,675 +1.7%$201,580 +2%
    2014$2,631 $197,633 +0.5%
    2013-- $196,743 +2%
    2012-- $192,886 +2%
    2011-- $189,105 +0.8%
    2010-- $187,694 -0.2%
    2009-- $188,142 +2%
    2008-- $184,454 +2%
    2007-- $180,839 +2%
    2006-- $177,294 +2%
    2005-- $173,819 +3.9%
    2003-- $167,290 +2%
    2002-- $164,011 +2%
    2001$1,877 +9.6%$160,796 +9.4%
    2000$1,713 $147,000
    Find assessor info on the county website

    Neighborhood: Vista Norte

    Nearby schools

    GreatSchools rating
    Get a cash offer in 3 minutes
    Find out how much your home could sell for in as little as 3 minutes with a no-obligation cash offer.
    Estimated market value
    $655,400
    Get a cash offer in 3 minutes
    Find out how much your home could sell for in as little as 3 minutes with a no-obligation cash offer.
    Estimated market value
    $655,400