One or more photo(s) has been virtually staged. Real 3D Virtual Tour and Video in Link: Welcome to this Private Spanish-Style Luxury Estate in Winter Haven Discover timeless elegance in this remarkable Spanish-style estate, originally built in 1927 and thoughtfully expanded with a 2008 addition that blends historic character with modern design. Situated on three expansive, gated lots in the heart of Winter Haven, this 4-bedroom, 4-bath residence offers both privacy and convenience, just minutes from Downtown Winter Haven and Polk State College. Designed with entertaining in mind, the home features three spacious living rooms, a private office, and a chef’s kitchen equipped with a built-in refrigerator, gas stove, walk-in pantry, stone countertops, and a butler’s pantry with wine fridge. An elegant dining room with a waterfall feature and private entry to the gardens provides a one-of-a-kind setting for unforgettable meals. The primary suite is a serene retreat with a spa-inspired bathroom offering a soaking tub and separate shower. Outdoor living shines with a resort-style pool, outdoor pool kitchen with dedicated bath, inviting outdoor fireplace, and a large enclosed patio overlooking the pool area. The expansive backyard is shaded by beautiful mature trees and enhanced by a pergola adorned with flowers, creating the perfect setting for relaxation, entertaining, and enjoying the Florida lifestyle. Indoors, two elegant fireplaces add warmth and character throughout. Recent enhancements, including all new pipes and newer windows, provide peace of mind, while a designer tile roof, fine finishes, and a spacious 3-car garage Fully installed Generac Panel. Offering the rare combination of historic charm and modern luxury, this private Winter Haven estate is more than a home — it’s a lifestyle Some photos have been virtually staged.
Sold for $921,500
$921,500
1332 EVALYN DRIVE SE, WINTER HAVEN, FL 33880
4beds
5,762sqft
Single Family Residence
Built in 1927
0.57 Acres Lot
$908,000 Zestimate®
$160/sqft
$3,415 Estimated rent
Home value
$908,000
$826,000 - $999,000
$3,415/mo
Zestimate® history
Owner options
List your home for rent
$3,415/mo
Rent Zestimate®
Find your next renter with Zillow Rental Manager. Plus, with online applications, you can quickly screen prospective tenants – for free.
$3,415/mo
Rent Zestimate®
Refinance and save
$6,176/mo
Est. payment
Refinancing to a lower rate could help reduce your monthly payments and save thousands over the life of the loan.
$6,176/mo
Est. payment
Explore your selling options
Work with a Zillow partner agent
Leverage their expertise and Zillow's premium Showcase listings to get your home seen by more buyers.
Get startedList with your own agent
Get your home in front of millions of buyers by listing it on Zillow.
Learn how to do itSell it yourself
Take full control of how buyers see your home on Zillow by listing For Sale by Owner (FSBO).
List your homeWhat's special
Outdoor fireplaceResort-style poolOutdoor pool kitchenFine finishesPrivate officeMature treesWaterfall feature
Zillow last checked:
Listing updated:
Listed by:
Daniela Zoppe 407-808-7350,
KELLER WILLIAMS REALTY SMART 1 863-508-3000
Bought with:
Nicholas Rhinehart
LAND SOURCE REALTY, LLC
Source: Stellar MLS,MLS#: P4935868 Originating MLS: East Polk
Originating MLS: East Polk
Facts & features
Interior
Bedrooms & bathrooms
- Bedrooms: 4
- Bathrooms: 4
- Full bathrooms: 4
Rooms
- Room types: Family Room, Dining Room, Living Room
Primary bedroom
- Features: Walk-In Closet(s)
- Level: First
- Area: 240 Square Feet
- Dimensions: 15x16
Primary bathroom
- Features: Walk-In Closet(s)
- Level: First
- Area: 224 Square Feet
- Dimensions: 14x16
Dining room
- Level: First
- Area: 360 Square Feet
- Dimensions: 20x18
Family room
- Level: First
- Area: 300 Square Feet
- Dimensions: 20x15
Kitchen
- Level: First
- Area: 520 Square Feet
- Dimensions: 20x26
Laundry
- Level: First
- Area: 90 Square Feet
- Dimensions: 9x10
Living room
- Features: Ceiling Fan(s)
- Level: First
- Area: 320 Square Feet
- Dimensions: 20x16
Heating
- Central
Cooling
- Central Air
Appliances
- Included: Dishwasher, Dryer, Exhaust Fan, Microwave, Range, Range Hood, Refrigerator, Wine Refrigerator
- Laundry: Laundry Room
Features
- Ceiling Fan(s), Crown Molding, Primary Bedroom Main Floor, Solid Wood Cabinets, Stone Counters, Walk-In Closet(s)
- Flooring: Carpet, Ceramic Tile, Tile, Hardwood
- Windows: Blinds, Window Treatments
- Has fireplace: Yes
- Fireplace features: Family Room, Living Room
Interior area
- Total structure area: 4,783
- Total interior livable area: 5,762 sqft
Property
Parking
- Total spaces: 3
- Parking features: Golf Cart Garage
- Attached garage spaces: 3
Features
- Levels: Two
- Stories: 2
- Patio & porch: Covered
- Exterior features: Courtyard, Irrigation System, Private Mailbox
- Has private pool: Yes
- Pool features: In Ground
- Fencing: Masonry
Lot
- Size: 0.57 Acres
- Dimensions: 165 x 150
- Residential vegetation: Mature Landscaping
Details
- Parcel number: 262827592500000600
- Zoning: R-1A
- Special conditions: None
Construction
Type & style
- Home type: SingleFamily
- Architectural style: Historical,Mediterranean
- Property subtype: Single Family Residence
Materials
- Block, Stucco
- Foundation: Block, Slab
- Roof: Tile
Condition
- New construction: No
- Year built: 1927
Utilities & green energy
- Sewer: Public Sewer
- Water: Public
- Utilities for property: Electricity Connected, Water Connected
Community & HOA
Community
- Security: Security Gate
- Pet fee: $0 monthly
- Subdivision: ELBERT HILLS
HOA
- Has HOA: No
Location
- Region: Winter Haven
Financial & listing details
- Price per square foot: $160/sqft
- Tax assessed value: $597,268
- Annual tax amount: $4,575
- Date on market: 8/21/2025
- Cumulative days on market: 46 days
- Listing terms: Cash,Conventional,VA Loan
- Ownership: Fee Simple
- Total actual rent: 0
- Electric utility on property: Yes
- Road surface type: Asphalt
Price history
| Date | Event | Price |
|---|---|---|
| 10/28/2025 | Sold | $921,500-6.4%$160/sqft |
Source:  Stellar MLS #P4935868 Report a problem Stellar MLS #P4935868 Report a problem | ||
| 10/6/2025 | Pending sale | $985,000$171/sqft |
Source: Stellar MLS #P4935868 Report a problem | ||
| 8/21/2025 | Listed for sale | $985,000+497%$171/sqft |
Source: Stellar MLS #P4935868 Report a problem | ||
| 3/8/1996 | Sold | $165,000$29/sqft |
Source: Public Record Report a problem | ||
Public tax history
| Year | Property taxes | Tax assessment |
|---|---|---|
| 2025 | $11,362 +148.3% | $597,268 +111% |
| 2024 | $4,575 +2.5% | $283,081 +3% |
| 2023 | $4,465 +2.6% | $274,836 +3% |
| 2022 | $4,353 -0.3% | $266,831 +3% |
| 2021 | $4,365 +1% | $259,059 +1.4% |
| 2020 | $4,320 +0.6% | $255,482 +2.3% |
| 2019 | $4,294 | $249,738 +1.9% |
| 2018 | $4,294 +1.4% | $245,081 +2.1% |
| 2017 | $4,236 +8.5% | $240,040 +2.1% |
| 2016 | $3,904 -1.1% | $235,103 +0.7% |
| 2015 | $3,947 +4.3% | $233,469 +0.8% |
| 2014 | $3,786 -4% | $231,616 +1.5% |
| 2013 | $3,945 -2.3% | $228,193 -2.1% |
| 2012 | $4,039 -3.8% | $233,056 -2.5% |
| 2011 | $4,200 +28.8% | $239,062 +24% |
| 2010 | $3,262 -12.6% | $192,855 -7.7% |
| 2009 | $3,734 +5.1% | $208,863 +0.1% |
| 2008 | $3,554 | $208,654 |
| 2007 | -- | -- |
| 2006 | $4,168 | -- |
| 2005 | -- | -- |
| 2004 | $3,327 +55.3% | -- |
| 2003 | $2,142 +1.4% | $114,166 +1.7% |
| 2002 | $2,112 +2.5% | $112,230 +1.9% |
| 2001 | $2,061 | $110,117 |
Find assessor info on the county website
Neighborhood: 33880
Nearby homes
- $197,5002 bd2 ba1k sqft1334 Evalyn Dr SE, Winter Haven, FL 33880Off Market
- $301,7004 bd3 ba2.6k sqft1320 Evalyn Dr SE, Winter Haven, FL 33880Off Market
- $300,0004 bd4 ba3k sqft1325 N Lake Otis Dr, Winter Haven, FL 33880Sold
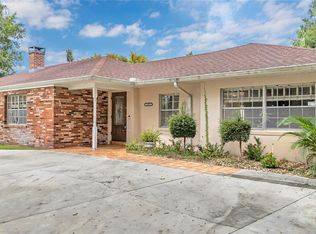
- $272,4003 bd2 ba1.4k sqft1336 Evalyn Dr SE, Winter Haven, FL 33880Off Market
- $515,4005 bd3 ba3.6k sqft1325 Evalyn Dr SE, Winter Haven, FL 33880Off Market
- $284,9003 bd2 ba1.8k sqft1314 Evalyn Dr SE, Winter Haven, FL 33880Off Market
- $318,1003 bd3 ba1.9k sqft1303 N Lake Otis Dr, Winter Haven, FL 33880Off Market
- $252,4003 bd1 ba1.9k sqft1335 Evalyn Dr SE, Winter Haven, FL 33880Off Market
Nearby schools
GreatSchools rating
- 2/10Elbert Elementary SchoolGrades: PK-5Distance: 0.4 mi
- 3/10Denison Middle SchoolGrades: 6-8Distance: 0.8 mi
- 3/10Winter Haven Senior High SchoolGrades: 9-12Distance: 0.8 mi
Schools provided by the listing agent
- Elementary: Elbert Elem
- Middle: Denison Middle
- High: Winter Haven Senior
Source: Stellar MLS. This data may not be complete. We recommend contacting the local school district to confirm school assignments for this home.
Get a cash offer in 3 minutes
Find out how much your home could sell for in as little as 3 minutes with a no-obligation cash offer.
Estimated market value
$908,000
Get a cash offer in 3 minutes
Find out how much your home could sell for in as little as 3 minutes with a no-obligation cash offer.
Estimated market value
$908,000
- Florida
- Polk County
- Winter Haven
- 33880
- 1332 EVALYN DRIVE SE
Nearby cities
Nearby neighborhoods
Nearby zip codes
Other Winter Haven Topics
